Thursday, February 26, 2015

Gustavus F. Swift House
 by: chicago designslinger

 [Gustavus F. Swift House (1898) Flanders & Zimmerman, architects /Image & Artwork: chicago designslinger]

There once was a time when the name Swift meant meat and not a boat that derailed a presidential campaign. Over 100 years ago Gustavus Swift financed a venture that provided fresh-cut meat to America - and the world - via refrigerated railroad cars which in turn made the Swift name synonomous with everything from bacon to lamb chops, and pork roasts to lunchmeat.

  [Gustavus F. Swift House, 4848 S. Ellis Avenue, Chicago /Image & Artwork: chicago designslinger]

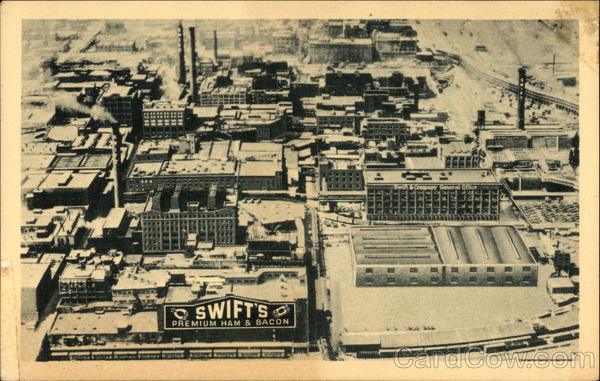
Gustavus Swift was not a Chicago native, but he was one of the men who made the city famous - or infamous - as the largest meat production center on the planet. He came to the city in 1875 to check-out the cattle buying market. Swift had started his career as a butcher outside Boston in 1853 at the ripe old age of 14. He was nothing if not tenacious, and by 1875 had built-up a nice little business operation for himself purchasing cattle, pigs and sheep, and selling his dressed meat across Cape Cod. Dressing is basically the slaughtering, carving and finishing of an animal carcass for human consumption. Chicago was emerging a central distribution point for the vast number of cattle and pigs being raised across the Midwest and Swift was interested in getting closer to the source. So he moved his family out west and set-up his business.

  [Gustavus F. Swift House, Hyde Park - Kenwood National Historic District, Chicago /Image & Artwork: chicago designslinger]

The Swift clan moved into a house at the northwest corner of 45th Street and Emerald Avenue. The home was big enough to hold a family that included Swift, his wife Ann, and their six children. By 1882 the house was bursting at the seams since by that time Gustavus and Ann had added five more children to the brood. The massive Chicago stockyards were located just a block away, so Swift had an easy commute. The short distance worked-out well for the butcher from Massachusetts, a man consumed with work who had no time for play. In 1885 when Swift & Co. became a corporation it was capitalized at $300,000 (around $8 million today) - by 1887 it would be recapitalized at $3 million. Swift & Co. not only processed millions of cattle, pigs and sheep a year, but the entrprenuerial dresser revolutionized the meat industry when he helped develop and pay for the first successful refrigerated railroad car. But although the delivery system, processed meats and their by-products like glue and brush bristles had made Swift a wealthy man, he stayed put in his house on Emerald Avenue. He certainly had the resources to join other Chicago movers and shakers in much fancier neighborhoods, and in a substantially larger house, but he liked living close to work - and his workers. At the time, the Town of Lake Directory listed twenty Swift & Co. employees - from clerks to carvers - living on Emerald Avenue within a block of the Swifts. And on the next street over, Winter (now Union), fifteen Swift employees lived just north and south of 45th Street.

  [Gustavus F. Swift House - Garage, Stable & Servants Quarters, Kenwood Historic District, Chicago /Image & Artwork: chicago designslinger]

Then as the year 1897 drew to a close, at age 59, Gustavus Swift made a surprise announcement to his family - he was ready to move. In 1897 male life expentency in the U.S. was 45.7 years, Swift had been working since he was 14, and he was beginning to slow down. He was also beginning to turn over the day-to-day operations of the business to his sons. He purchased one of the largest residential lots in the very chic Kenwood neighborhood, and built a house befitting his standing in the world of business and finance. The home, designed by architects Flanders & Zimmerman, was substantial. So was the garage/stable/servants quarters built at the rear of the property. But just four years after the house was completed in 1898, the Swift's overworked body gave out. He died in his home due to complications after having had gall bladder surgery. By the time Ann Swift died at home in 1922, the Swift boys had turned their father's company into a multi-billion dollar operation. The stock yards are now gone, the enormous Swift packing house complex is dust, the Emerald Avenue dwelling has been replaced by a park, Swift & Co. is owned by a Brazilian conglomerate, but the house that Swift built on Ellis Avenue still stands.
North Avenue Baths Building
 by: chicago designslinger

 [North Avenue Baths Building (1921) Levy & Klein, architects /Image & Artwork: chicago designslinger]

If you labor outside on a hot day you sweat. If you go to the bathhouse steam room you schvitz. Schvitz, sweat, your body is doing the same thing but under very different circumstances. You purposefully go to take a schvitz, sweating is another matter altogether. And you never go to the baths "to schvitz," you go "take" a schvitz "at" the schvitz.

  [North Avenue Baths Building, 2039 W. North Avenue, Chicago /Image & Artwork: chicago designslinger]

The schvitzing bathhouse was different than say a bathhouse owned and operated by the city. The privately run bathhouse usually catered to immigrant Jewish men and women from Eastern European - a holdover from the old country. Harry Kaplan's North Avenue Turkish and Russian Baths wasn't the first schvitzer on Chicago's near northwest side, there was a bathhouse around the corner on Milwaukee Avenue, and one about a mile away on Division Street. But the Wicker Park community in around the intersection of Damen, North and Milwaukee had a large immigrant Polish population and Kaplan's business venture was popular and profitable. Take a schvitz, get a massage, relax, talk business, have some borscht and rye bread with a hard boiled egg in the dining room, and make an afternoon or evening of it. In the 1970s the Chicago Police Department had undercover cops working at the North Avenue Baths which were often frequented by gentlemen supposedly associated with organized crime who used the facility as a meeting place.

  [North Avenue Baths Building, Chicago /Image & Artwork: chicago designslinger]

The Russian and Turkish experiences were different in temperature and humidity. The Russian schvitz was wetter and not as warm as the Turkish. In the Turkish style you schvitzed in a warm room and cooled down by dumping a bucket of water over yourself.  In the Russian style you sat in a hotter room and poured cold water over incredibly hot rocks, creating steam, and causing intense schvitzing. Both included a plunge in a cold water pool which either ended your experience, or cooled you down enough to go back in for another round. In either situation a massage, or rubdown, on your warm mushy muscles added to the overall experience.

  [North Avenue Baths /Image & Artwork: chicago designslinger]

The North Avenue Baths held on until the late 1980s. By then the younger generation sweated in a sauna at the gym as part of a work-out routine - no one seemed interested in just schvitzing anymore. The baths sat empty, were almost torn down, went-up for auction, and were purchased by Steve Soble and Howard Natinsky in 1994. They spent over a million dollars converting the upper floors into apartments and the ground floor into a restaurant.
North American Building, Chicago
 by: chicago designslinger

 [North American Building (1912) Holabird & Roche, architects /Image & Artwork: chicago designslinger]

On a December day in 1910 it was announced that change was coming once again to Chicago's main retail thoroughfare, State Street. The Chicago Tribune published an article letting its readers know that the old North American Building on the northwest corner of State and Monroe was going to be replaced by a new taller, sleeker and more modern North American Building. Since Potter Palmer had almost single handedly began to shift the city's retail focus from Lake Street to State Street nearly 50 years before, State had been through several building transformations as the demand for space along that Great Street grew in value - and in height.

  [North American Building, 36 S. State Street, Chicago /Image & Artwork: chicago designslinger]

Developers Stumer, Rosenthal and Eckstein hired one of Chicago's busiest, and best, tall building architectural firms Holabird & Roche for the project. William Holabird and Martin Roche, along with a team of talented designers and engineers, had developed a commercial building system that was not only pleasing to the eye, but more importantly for an investor could be built quickly, efficiently, and ready for rent-paying tenants on schedule. They were instrumental in helping make what came to be known as the Chicago School world famous.

  [North American Building, Loop Retail National Historic District, Chicago /Image & Artwork: chicago designslinger]

Their office was humming when the North American commission came their way in 1911. On the drafting tables and under construction at the time were Chicago projects that included buildings like the Otis at La Salle and Madison Street, the Monroe on Michigan Avenue, plus two more State Street projects the Mandel Bros. store building and the massive block long retail emporium for Rothschilds. There was the Rand-McNally at Clark and Harrison, an addition to their McCormick Building on Michigan Avenue at Van Buren, along with another addition being added on to their telephone company building on Washington near today's Wells Street. Holabird and Roche had developed an integrated system that worked, and it worked well.

  [North American Building - Metropolis Condominiums /Image & Artwork: chicago designslinger]

The building sat on a prominent base. The street level retail space was capped by two floors of tall, wide open window spans which could potentially provide prominent display space. The upper stories would provided income producing flexible floor plans tailored to a clients needs. The architects capped it all off with a pinnacle of elaborate Gothic Revival details - and an owl or two - which carried the bands of white glazed terra-cotta into the sky. Like a lot of buildings, the North American went through several changes over the years. The original design contained a sweeping marble lined staircase centered on the ground floor corner at State & Monroe which led to a restaurant below. There was another very eye catching, customer attention grabbing staircase at the back of the ground floor leading-up to the second floor. All of that is gone now, including the row of spiky Gothic pinnacles that once crowned the top, while the flexible office space has been converted into condominium apartments. 
Albin Greiner House
 by: chicago designslinger

[Albin Greiner House (1876) /Image & Artwork: chicago designslinger]

Albin Greiner was one of thousands of German immigrants who came to Chicago in the middle of the 19th century and made his mark by manufacturing a product that was in great demand in his day, and by building a house that happened to survive into the 21st century.

  [Albin Greiner House, 1559 N. Hoyne Avenue, Chicago /Image & Artwork: chicago designslinger]

Greiner was a malter. Malting is a process that involves taking a grain, mainly barley but sometimes wheat or rye, and soaking it in water for a few days. Then the wet mush is spread out on the floor of a warm room so it can germinate, then left to dry in a series of increasingly warmer room temperatures, before ending-up as the base product used to make any and all beers and ales. Greiner had started-out in the business in the mid-1860s with fellow German native Charles Streng. After dissolving their partnership in 1872, Greiner hooked-up with Anton Schuerle and opened a malt house in 1876 at what was then 316 Milwaukee Avenue near Erie Street. It was also in that year that Greiner built himself a house not far from the malt business, in a part of the city that was so sparsely populated it still had very much of the open prairie look to it.

  [Albin Greiner House, Wicker Park National Historic District, Chicago /Image & Artwork: chicago designslinger]


Wicker Park was located on the outskirts of the city's northwestern border and because of its distance from the center of town had been spared in the fire of 1871. After the great conflagration a lot of people started to think that the farther they lived from the central city the better their chances were of surviving another massive flame consuming catastrophe and remote areas like Wicker Park became an attractive housing option. Grenier built his house out of brick even though it was outside the city's fire zone, and chose the popular Italianate style to decoratively trim-out the exterior. It wasn't much longer before other beer industry types began moving into the neighborhood - especially along the Greiner's Hoyne Avenue - building much larger and more substantial single family dwellings.

  [Albin Greiner House, Wicker Park Historic District, Chicago /Image & Artwork: chicago designslinger]

Although Greiner's fortunes increased as the years went on, even resulting in his taking a seat at the Chicago Board of trade and opening a brewery in 1889, he never left his modest two-story dwelling. After his death in 1893, Greiner's wife and daughters continued to live in the home for several more years and the house was purchased by Dr. and Mrs. Albert Martin. The green-painted brick cottage with its original wood side porch and original street number artfully encased in the original stained glass transom window, is now the oldest surviving dwelling in the Wicker Park/ Bucktown neighborhood, and has kept Albin Greiner's name alive and well long after his malt houses have been lost to history.
Holy Family Church, Chicago
 by: chicago designslinger

 [Holy Family Church (1857-1878) Dillenberg & Zucker, John M. Van Osdel, and John P. Huber, architects; (1990-on) John Vinci, supervising restoration architect /Image & Artwork: chicago designslinger]

In March, 1857 the United States Supreme Court by a vote of 7 to 2 declared that African Americans, both free and slave, had no legal rights in the United States since they were not, and could never be, citizens of the United States. The justices also invalidated the 1820 Missouri Compromise saying that Congress had no authority to stop the spread of slavery into the territories. In June of that year Springfield, IL. lawyer Abraham Lincoln made a speech outlining point by point where the Court had erred in their "reasoning," kick-starting his march to the White House. That same year the last remaining sections of Chicago's old Fort Dearborn complex were demolished, where it had stood, in one form or another, since 1803. On April 20, 1857 Mary Shays sold 25 lots to Mr. John Drayts who in turn held the mortgage on the property acquired by the city's Roman Catholic bishop, and construction began on a church 3 miles southwest of the Fort in what had been open prairie just a decade before, but was swiftly filling-up with houses and the people who live in them.

  [Holy Family Church, 1080 W. Roosevelt Road, Chicago /Image & Artwork: chicago designslinger]

When the Bishop of Chicago sent out a call for a Jesuit to come to Chicago and establish a presence in the city, Father Arnold Damen of St. Louis answered. Damen was offered the pastorship of the already up-and-running Holy Name congregation located on the city's north side, but decided to establish his own parish on the south side. So the archdiocese turned over their recently acquired plot of land on 12th Street (Today's Roosevelt Road) near the diagonal run of Hoosier Street (Blue Island) to the Jesuits. Irish immigrants were moving into the area to work in the city's expanding industrial belt along the south branch of the river, and the old neighborhood clustered around St. Patrick's Church at Des Plaines and Adams street was quite a walk - or even a long horse ride if you were lucky enough to have one - from the area around 12th and Hoosier. Damen collected parishioner's pennies, nickels and dimes, and raised enough money to begin construction on Holy Family Church in August, 1857.

  [Holy Family Church, Chicago /Image & Artwork: chicago designslinger]

The growth of the Irish immigrant community and the spread of the "Roman" religion made a certain segment of the city uncomfortable. Joseph Medill the publisher and owner of the Chicago Tribune, an ardent anti-slavery abolitionist and rabid anti-Catholic, added a few buzz words to signal his true feelings about the growth of papism in Chicago on June 27, 1859 in an article titled, The Progress of Romanism. "In order to acquaint our readers with the operations of the Catholic propaganda in this city, we now present the doings of that of the Holy Family under control of the Jesuits." Yet when the church opened for business on a hot summer day in 1860, the paper covered the story without mentioning the spread of papist "propaganda" under anyones "control."

  [Holy Family Church /Image & Artwork: chicago designslinger]

As the congregation grew in size, so did the building itself. Transepts were added creating a cross in the plan, the front was pushed out 40 feet closer to the street, and by the mid-1870s the tower finally grew to its finished size. Chicago's first official architect John Van Osdel had been involved in the project from its inception in 1857, along with a pair of designers named Dillenberg & Zucker. But it was architect John Huber who put the final touches on the tower - which became the tallest structure in the city when it was completed. The building missed-out on the fire eating flames of the 1871 inferno - which had started just a few blocks to the east - but barley survived into the 21st century. By 1984, a congregation that had once number in the tens of thousands, had dwindled to a few hundred. The fate of the immense structure was still in the hands of the Jesuits who decided that the $1 million it would take to make the building safe and habitable was too high a price tag and were talking demolition. As word spread that the massive structure was going to become landfill fodder, a committed group of volunteers was able to raise money to not only save the building but undertake an extensive restoration project - which continues to this day.
Martin Ryerson Mausoleum
 by: chicago designslinger

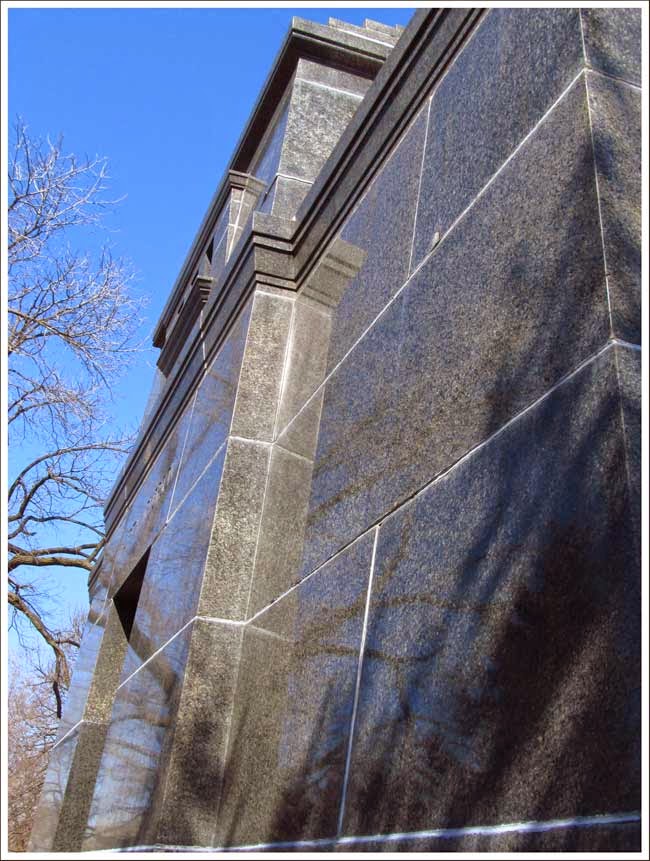
 [Martin Ryerson Mausoleum (1887-90) Louis Sullivan, architect /Image & Artwork: chicago designslinger]

Martin Ryerson died suddenly while on a trip to Boston in 1887. The Chicago lumber merchant and real estate mogul hadn't been feeling well, but his death took everyone by surprise. His wife accompanied the body back home, and his funeral was attended by a who's who of prominent people from the governor of Illinois to pallbearer Marshall Field. He was laid to rest in Graceland Cemetery, the burial place of choice for the city's elite.

  [Martin Ryerson Mausoleum, Graceland Cemetery, 4001 N. Clark Street, Chicago /Image & Artwork: chicago designslinger]

In his will Ryerson had bequeathed $8,000 to the Graceland Company and stipulated that the interest income be used to pay for the family resting place's ornamentation and perpetual care. After his father's September burial Martin Antoine Ryerson went to see architect Louis Sullivan. The firm of Adler and Sullivan had designed a number of buildings for Ryerson, and Martin A. asked Sullivan to design a new mausoleum more befitting of his father's achievements. Sixteen-year-old Martin Ryerson had left his parent's home in New Jersey in 1834, walked to Muskegan, Michigan, became a fur trader, married a Native American woman, had a daughter, got into the lumber business, and by the time he turned thirty-three, was a millionaire.

  [Martin Ryerson Mausoleum, National Register of Historic Places, Chicago /Image & Artwork: chicago designslinger]

The architectural monuments that you see clustered around Graceland's millionaires row today didn't exist when Sullivan's monument for Martin Ryerson began to be assembled in 1890. The tomb was indicative of Sullivan's search for new forms and massing in architecture. He had been incorporating stylized Egyptian motifs into some of his early decorative motifs and the Ryerson mausoleum elevated that interest to a new level. He let the structure speak for itself. He stripped the surface clean, polished the granite to a sheen, and kept the minimal amount of decorative detail simple. The place that the Ryerson family called their final home was an elegantly refined and sophisticated expression of architectural achievement.

  [Martin Ryerson Mausoleum, Chicago /Image & Artwork: chicago designslinger]

When Ryerson's body was moved to its new resting place, the remains of his daughter Mary went with him. She'd died in 1888 at the age of 45, and was followed by her step-mother, and Martin A.'s mother Mary, in 1907. Martin Antoine joined his parents in Sullivan's masterpiece in 1932, and his wife Carrie Hutchinson Ryerson completed the family unit in 1937. Upon her death, the massive Ryerson art collection went to the Art Institute of Chicago, including works of Impressionist art by Cassatt, Cezanne, Degas, Gauguin, Monet, Renoir, and a Rembrandt.
Isidore Heller House
 by: chicago designslinger

 [Isidore Heller House (1897) Frank Lloyd Wright, architect; Richard Bock, sculptor /Image & Artwork: chicago designslinger]

By 1897 30-year-old architect Frank Lloyd Wright was on a roll. He'd been practicing his craft on his own for the past four years, leaving behind a career as the head draftsman at the architectural firm of Adler & Sullivan with its steady paycheck of $60.00 a week, around $1,509.80 in inflated 2012 dollars. Which wasn't that bad when you consider that the U.S. government reported that the average weekly wage in March 2013 was $821.79. But his developing style was unique, attracting attention and clients willing to take a chance on the emerging practitioner of the so called New Style of the West. Plus with the standard architect's fee of 10% on the cost of construction, two projects a year costing $20,000 each would bring in more money than he'd been making working for Louis Sullivan, and more importantly, Frank Lloyd Wright, Architect was on the title block of each and every page of plans.

  [Isidore Heller House, 5132 S. Woodlawn Avenue, Chicago /Image & Artwork: chicago designslinger]

Out on his own and looking to feed his family and build buildings in his new avant garde style, required focus and drive. By the time butcher supply manufacturer Isidore Heller came calling, Wright had over 2 dozen projects built or on the drafting table, a handful of them a stone's throw from Heller's Hyde Park neighborhood. It took a special client to hire Wright with his crazy notions about architecture, and Heller was ready to take the plunge. Afterall he'd come to Chicago from Germany in the 1860s with $20.00 in his pocket and built-up a successful business with his partners Christian Wolf and George Sayer, so compared to those challenges taking a gamble on an up-and-coming architect wasn't going to be that hard.

  [Isidore Heller House, National Historic Landmark, Chicago /Image & Artowrk: chicago designslinger]

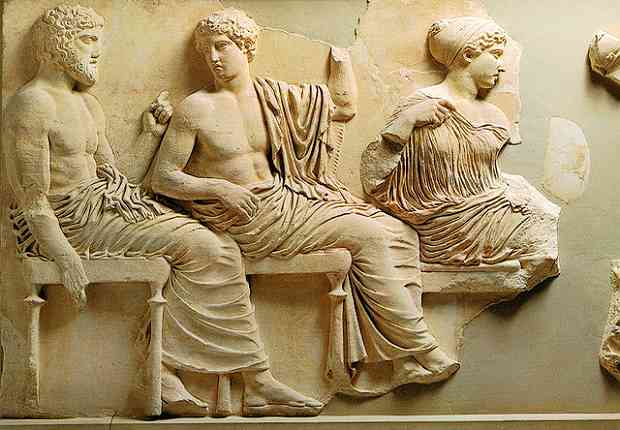
Wright hadn't quite developed his signature Prairie style just yet, but he was close.  The architect was exploring new ways to use simple geometric shapes and forms in an attempt to create an American style of architecture. He wasn't interested in just adding a Greek column or a Roman pediment to a modern building for the sake of reviving classicism, but he wasn't ready to abandon the ancients altogether. The frieze of dancing nymphs designed by Wright and executed by sculptor Richard Bock was a device that Phidias used on the Parthenon, but Wright added his own touch to the classic motif much as he did with the massing of the building. The column capitals weren't Corinthian but Wrightian - all with a dash of his Lieber Meister and former employer Louis Sullivan thrown in. This was no typical Queen Anne or Georgian Revival-style house - which were very popular at the time. The architect that Isidore Heller hired to design his home wanted to push the boundaries of accepted domestic architecture into a new realm.

  [Isidore Heller House, City of Chicago Landmark /Image & Artwork: chicago designslinger]

Decades after the house had been finished, and long after Isidore and Ida Heller had left their home on Woodlawn Avenue and all the major players were dead, a serendipitous connection was created between Wright, Heller and Sullivan. In 1919 Walter Heller asked his father for a $5,000 loan to start his own business. By the time of Walter's death in 1969 Walter E. Heller & Co. was the largest independent commercial finance firm in the nation. His widow Alyce was given the task of overseeing the multi-million dollar Heller Foundation and in 1976 the remarried Alyce DeCosta gave the Art Institute of Chicago $1.25 million to restore and reinstall Adler & Sullivan's Chicago Stock Exchange Trading Room in a permanent exhibit space at Chicago's Art Institute. A project the architectural firm was working on when Wright left their employ in 1893.