Showing posts with label Chicago architecture. Show all posts

Tuesday, February 17, 2015

Marquette Building
 by: chicago designslinger

 [Marquette Building (1895) Holabird & Roche, architects (2008) renovation & restoration, Holabird & Root, architects /Images & Artwork: chicago designslinger]

Peter and Shepherd Brooks were two brothers from Boston who had made a fortune in shipping by the late 1870s and were looking for places to invest their money. They found an opportunity in Chicago real estate. The city was growing by leaps and bounds in the years following the 1871 fire, and the Brooks’ believed that the city would one day be the largest in the nation. They assembled a team of agents, builders and architects who would go on to construct some of Chicago’s most famous buildings, including Holabird & Roche’s Marquette.

  [Marquette Building, 140 S. Dearborn Street, Chicago /Image & Artwork: chicago designslinger]

The Marquette was not the first project Brooks and company had put together, but William Holabird and Martin Roche were relatively new team players. The brothers and their Chicago agent Owen Aldis, had been using the powerhouse architectural firm of Burnham & Root, but had switched to H&R, including asking the team in 1892 to design an addition to Brooks-Burnham-&-Root’s 1891 Monadnock Building. Apparently pleased with their new design team, Aldis asked them move to join the real estate team on their next project, the Marquette.

  [Marquette Building, National Historic Landmark, Chicago /Image & Artwork: chicago designslinger]

At the time, the architects, like many of their Chicago-based peers, were experimenting with new building technologies and design innovations which transformed the city and the world of architecture. One of the firm’s first experiments, the Tacoma completed in 1889, helped to propel architecture into the 20th century. In the Marquette, they moved farther into the future by supporting the entire building with a steel frame covered in a minimum of fire-proof required masonry, hinting at the framework beneath and allowing for wide open spans of glass, which became one of the benchmarks of modern construction and design. It also provided the architects with a system of construction that kept the office flush with commissions for the next decade-and-a- half. Utilizing the 3 basic components of the classical column’s base, shaft and capital, and applying that concept to the building  facade, the Marquette sits on a base articulated by a heavy, guilloche-patterned terra-cotta, with a wide expanse of a uniform repetition of window openings, topped off by a heavy, column-capitalizing cornice. The Marquette won accolades of praise and was heralded as a landmark by journals and newspapers of the time, and became one of the buildings that defined what later critics and architects came to call, the Chicago School.
19 S. Wabash/Jeweler’s Building
 by: chicago designslinger

 [19 S. Wabash/Jeweler’s Building (1882) Dankmar Adler & Co., Louis Sullivan, architects /Image & Artwork: chicago designslinger]

If a building is over 100 years old it’s not uncommon for it to have gone through some changes. Often those changes include a series of names, and the structure located at 19 S. Wabash is now often referred to by its address. On the other hand, the building is also commonly known by a former name, the Jeweler’s Building, having once housed jewelry wholesalers and workshops since it is located in the city’s jewelry district. The only problem is that there is another prominent piece of architecture that appeared on the Chicago skyline in the 1920s which uses the Jeweler’s Building moniker. Some call the Wabash Avenue address the Iwan Ries Building, its current owner and occupant for over 60 years. Whichever name you use, what makes the building truly unique is that not only was it designed by a young Louis Sullivan for his then boss Dankmar Adler and is an example of the type of work the pair were turning out in the early years of their partnership, but it is the oldest surviving Adler & Sullivan building still standing – anywhere.

  [19 S. Wabash/Jeweler’s Building, National Register of Historic Places, Chicago /Images & Artwork: chicago designlinger]

If you’re at all familiar with the decorative laciness of Sullivan’s organic designs, you’d never guess that the facade of this building was typical of the architect’s work in the early 1880s. Built by Martin Ryerson as a speculative commercial structure, the building was leased to the S.A. Maxwell Company, a stationery, book and wallpaper retailer. The Maxwell retail store occupied the ground floor space and used the upper, open-loft floors for storage and office space. The interior plan was pretty straight forward, but the young architect designed a facade that stood out from its neighbors, a streetscape full of Italianate columns, capitals, arches with some quoining thrown in here and there.

  [19 S. Wabash/Jeweler’s Building, Jeweler’s Row Historic District, Chicago /Image & Artwork: chicago designslinger]

Sullivan’s name was not on the door of the offices of Dankmar Adler & Co. when Ryerson came to call in 1881. The young architect was still a few years away from joining Adler as a full partner in their so-to-be legendary firm, but he was already making his mark on the Chicago landscape. Together, and alone, the pair built over 100 structures in the city of which, shamefully, only 21 remain. Thankfully the Levi family, 5th generation owners of Iwan Ries and the nation’s oldest family owned tobacconists, have done their best in preserving Sullivan’s facade. Although the ground floor has been substantially altered since its original appearance in 1882, the upper stories are the oldest preserved remains of Louis Sullivan’s career.
Charles H. Wacker Houses
 by: chicago designslinger

 [Charles H. Wacker Houses (1873/1884 remodel) /Image & Artwork: chicago designslinger]

The name Wacker is very familiar to most Chicagoans, and tourists often chuckle when they hear the word before realizing that there is no “h” between the w and a. But much of Chicago wouldn’t look the way it does today without the resolve of Charles H. Wacker’s implementation of the Burnham & Bennett Plan of 1909.

  [Charles H. Wacker Houses, 1836 & 1838 Lincoln Park West, Chicago /Images & Artwork: chicago designslinger]

Although Charles became famous as a result of his 17 year tenure as the first head of the Chicago Plan Commission, and therefore having the double-decked street named after him, he became wealthy running his father’s brewery operation. And it was papa Frederick Wacker who built the house that only child and son Charles, would grow up in and eventually own.  

 [Charles H. Wacker Houses, Old Town Triangle National Historic District, Chicago /Image & Artwork: chicago designslinger]

Frederick got into the Chicago brewery business in the 1850s, but he was plagued by ill health and frequently left the city on extensive European rest cures. In 1873 after the Chicago Fire, Wacker built a house in the northern section of the burn district, but left in 1876 when he took his wife and son on an extended three year trip to Europe. Since he was not a healthy man, rest cures on the Continent were not uncommon in those days for the people who could afford them. Charles was only 20 years old when the journey began in his father’s homeland of Germany, with a long stays in Switzerland, Vienna and Paris. By the time the family came back to their Lincoln Park home in 1879, Frederick was on the mend and Charles was off to a career as a grain merchant with a Chicago trading company.
Frederick died in 1884 and Charles took over the brewery business. He remodeled the house on what was then North Park Avenue as well as the small cottage that originally stood behind the main house but had been moved from the rear of the lot and into the property’s side yard. He took-up residency in the big house with his wife and children and his mother-in-law moved into the cottage next door. As the neighborhood changed and original owners moved on, both homes were sold. In 1950 Otto Forkert bought Charles’ ornately carved and decorated Italianate dwelling and spent nearly 20 years preserving what was left of the original. In 1964 he purchased the house next door and once again the entire property was under the same ownership. Forkert eventually sold the big house, and in 2008 Amy Forkert sold the former mother-in-law cottage.
Citigroup & Ogilvie Transportation Centers
 by: designslinger

 [Citigroup & Ogilvie Transportation Centers (1987) Murphy/Jahn, Helmut Jahn, architects /Images & Artwork: chicago designslinger]

Back when passenger railroad service provided the best way to travel long distances in this country, Chicago was the hub of the nation’s rail network with a group of spectacular terminal buildings. One such station stood where Helmut Jahn’s glass sheathed tower was constructed in the mid-1980s. With its post-Modern nod to Art Deco in undulating curves and alternating colors, the building was one in a series of designs that brought Jahn lots of press attention, and the title of architecture’s new Wunderkind.

  [Citigroup & Ogilvie Transportation Centers, 500 W. Madison Street, Chicago /Images & Artwork: chicago designslinger]

Built on a site occupied by a grand, classic, Renaissance Revival train station owned by the Chicago & North Western Railroad, the old building was not without its supporters. Preservationists urged the C&NW to refurbish the old terminal and include a new income producing tower which could still serve as a portal to the 50,000 people a day who passed through the building on their way to regional commuter trains, but city power brokers would have none of it. The Landmark’s Commission voted to declare the 1911 Frost & Granger depot a landmark, but were rebuffed in their efforts by the city’s Planning chief who felt that the aging building was a detriment to the city’s efforts to revitalize the area. The City Council, who has the final say in the landmark designation business, voted against the Commission’s recommendation and demolition began in 1984 Among the doors, hardware and marble salvaged from the old building, the C&NW clock was saved and now sits up high in the ceiling of the new building’s atrium entry to the commuter train shed.  

 [Citigroup & Olgivie Transportation Centers, West Loop, Chicago /Images & Artwork: chicago designslinger]

The portion of the old station that housed the train shed escaped destruction but was left to rust and peel until a $150 million rehabilitation effort was undertaken in 1993 and completed 4 years later. Today the former North Western Atrium building is called Citigroup Center, and the refurbished 1911-era train shed is known as the Olgivie Transportation Center with its recently opened, and hard to find, Chicago French Market. And Helmut Jahn, at age 71, may have aged beyond his youthful wunderness.
Humboldt Park Receptory & Stables
 by: chicago designslinger

 [Humboldt Park Receptory & Stables (1895) Frommann & Jebsen, architects /Image & Artwork: chicago designslinger]

When Frommann & Jebsen designed a stable and visitor center complex for Chicago’s Humboldt Park in 1895, people knew what a stable was, but visitor center was a head scratcher. So the building was called a receptory – as in reception or receiving space for guests – with an attached stable area for the guests horses and buggies. And in a gable-ending, cap-topping advertisement for the dedicated horse and buggy portion of the structure, the designers configured a wagon wheel and horse’s head to seal the deal. Apparently they didn’t see the need to do something similar to indicate that the building was also served as a rest station for bipedal mammals of the human variety.

  [Humboldt Park Receptory & Stables, 3015 W. Division Street, Chicago /Image & Artwork: chicago designslinger]

The Humboldt Park neighborhood had originally been settled by Scandinavian immigrants who were followed by German-speaking migrants. At the time the city’s Park Board found picturesque designs charming and romantic so Frommann & Jebsen looked to the old country for a fanciful interpretation of recognizable architectural features from the homeland, which the Board labeled “German country house.” The sweeping roof lines, towers, gables and timbering provided just the kind of whimsical decoration the commissioners were looking for to enhance the appearance of a very utilitarian building providing horse stalls, canoe rentals and comfort station amenities for park patrons.

  [Humboldt Park Receptory & Stables, City of Chicago Landmark  /Image & Artwork: chicago designslinger]
 The corner turret housed the office of park superintendent, Jens Jensen who went on to became Chicago’s premier landscape designer. Ironically, when Jensen became the head of the entire park system in 1905 he ordered the demolition of many of the park’s picturesque architectural structures in favor of a more organic and natural landscape. Perhaps he had nostalgic feelings for the old stables because under his tenure as general superintendent four Humboldt Park buildings built prior to the receptory were demolished. They were replaced with Prairie School era designs which were much more in keeping with Jensen’s redesign of the parks.
By the 1970s the building looked a little worse for wear with it’s aging asphalt shingled roof, falling down gutters and boarded up windows. The building hadn’t been used as a patron’s facility in decades and became a place to store machinery and supplies. After a devastating fire in 1992 which burned nearly 40% of the structure, the exterior underwent an extensive renovation in 1998, returning Frommann & Jebsen’s design back to its 1890s appearance. The receptory now welcomes visitors of the Institute of Puerto Rican Arts & Culture.
 
William Gilman House
 by: chicago designslinger

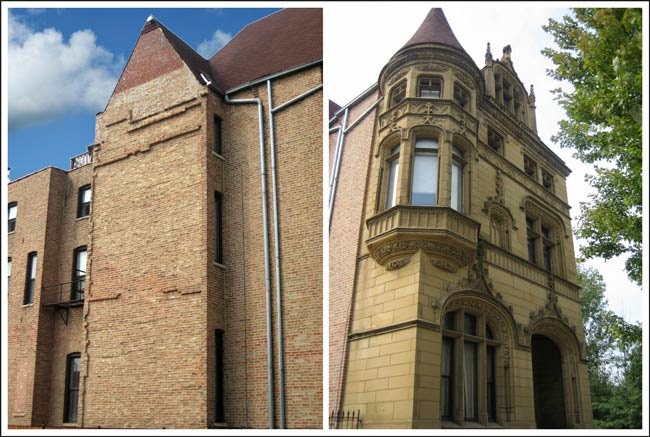
 [William Gilman House (1887) Louis J. Bourgeois, architect /Image & Artwork: chicago designslinger]

When you stand in front of the William Gilman house today it’s hard to imagine that in the 1850s, 60s & 70s this near west side address was once in Chicago’s toniest neighborhood. Surrounded by vacant lots and buildings that have seen better days, the streets around nearby Union Park were once lined with large homes and rowhouses, filled with wealthy residents and their servants.

  [William Gilman House, 1635 W. Washington Boulevard, Chicago /Images & Artwork: chicago designslinger]

When Gilman asked architect Louis Bourgeois to design a home for he and his family on Washington Boulevard in 1887 the neighborhood had already been usurped by South Prairie and Michigan Avenues as the prime adress for those living at the top of the economic ladder. And even with the up and coming Gold Coast community on the north side attracting the attention of the uber rich, the area around Washington and Ashland still had a certain social cache. So Bourgeois squeezed a French Renaissance Revival mansion in between a line of older Italianate rowhouses which stood on either side of it, where you can see remnants of those adjoining party walls in the now exposed brickwork of the mansion – ghosts of another era.

  [William Gilman House, Chicago /Image & Artwork: chicago designslinger]

Bourgeois was French Canadian and had recently arrived in Chicago having worked in the big architectural firms of Adler & Sullivan and Burnham & Root. He didn’t stay in the city long, leaving for the west coast in 1905 where he designed a large mansion for artist Paul DeLongpre in a small hamlet called Hollywood, located outside the city of Los Angeles. After marrying DeLongpre’s daughter, Bourgeois became involved with the Baha’i community and would go on to design the Baha’i Temple, a soaring landmark in Chicago’s north shore suburb of Wilmette in 1920. The Gilman’s didn’t last long on Washington Boulevard. By 1896 the family was living in a large home on South Michigan in the Prairie Avenue neighborhood, and by the 1920s their former mansion had been converted into a rooming house. The house has been gutted and updated with a large duplex apartment on the upper floors. So although not much remains of the original Bourgeois interiors, the exterior has survived virtually intact with its ochre tinted stonework having been cleaned and restored, a reminder of late 19th century splendor.
Thalia Hall
 by: chicago designslinger

 [Thalia Hall (1892) Faber & Pagels, architects /Image & Artwork: chicago designslinger]

Thalia is the Greek muse of comedy and poetry, and as such her name has been inscribed above the door of many a theater. Her first appearance in Chicago wasn’t on this building, but it is her last, and she has stood proudly on the corner of 18th Street and Allport in the city’s Pilsen neighborhood since 1892.

  [Thalia Hall, 1807 S. Allport, Chicago /Images & Artwork: chicago designslinger]

Pilsen came together as a community in the 1870s immediately following the big fire of 1871. The first settlers were immigrants from Bohemia, today’s Czech Republic, and the area came to be called Pilsen after Boehmia’s second largest city, Plzen. The story goes that Faber & Pagels designed the theater building, which also contained apartments and retail space on the ground floor, after an old opera house in Prague. But it could have also been inspired by Adler & Sullivan’s 1888 Auditorium Building, a multi-use theater project (although on a much grander scale) but with heavy rusticated stone work, large arched openings and carved limestone decoration. Faber & Pagels also did a group of single family homes in Chicago’s Wicker Park neighborhood around the same time that used similar rusticated stonework as a design feature. The hall itself was home to Bohemian actor Fran Tisek Ludvik’s theater company for 15 years and provided the ideal gathering space for community events including the Jednota Ceskych Dam, a women’s organization who in 1895 listened to Hull House’s Jane Addams(ova) [ova added paternity to her name] give a talk about child reform.

  [Thalia Hall, City of Chicago Landmark /Image & Artwork: chicago designslinger]

After the Second World War, and the G.I. bill providing easy access to mortgages in outlying suburbs, Pilsen’s ethnic make-up began to change. The original Bohemians, who were later joined by Poles, all began to depart for the greener lawns of suburbia and Pilsen became home to a large Mexican-American community, many of whom were displaced by the destruction of their neighborhood to make way for the University of Illinois’ Chicago Campus. Pilsen became a gateway for Mexican immigration into the Midwest region, and eventually grew to include citizens from other Central American countries. Today the area is undergoing another change as more and more  young, and often non-Hispanic residents move into the area, which has caused tensions with the existing community fearing a Gringo-gentrification invasion. But the current owner of Thalia Hall is looking to cater to the desires of this next generation of newcomers, converting many of the small, original apartments into larger loft-style units and opening an upscale Italian eatery in the ground floor space. As for the old theater, it has been vacant for decades but plans are in the works for refurbishing the currently crumbling hall.
Building Exchange
 by: chicago designslinger

 [Chicago Stock Exchange Building (1893) Adler & Sullivan, architects (1976) restoration, John Vinci, architect /Images & Artwork: chicago designslinger]

If you ever wander past the entrance to the new Modern Wing of the Art Institute and round the corner at the intersection of Monroe and Columbus streets, you’ll find a beautifully decorated arch sitting at the edge of a garden. It’s an amazing site, kind of unapproachable, a portal that goes nowhere, somehow out-of-place, and one of the most elaborate garden ornaments you’ll ever come across. Visitors always admire the craftsmanship, while many scratch their heads and ask, “what is it, why is it here?” Some of us know the answer but a lot of us don’t. The arch originally framed the entrance of Dankmar Adler and Louis Sullivan’s Chicago Stock Exchange Building which was torn down in 1971, became another spark in an igniting preservation movement, and resulted in the death of one of the the city’s notable, building-saving activists.

  [Chicago Stock Exchange Building Trading Room, Art Institute of Chicago, 111 S. Michigan Avenue, Chicago /Images & Artwork: chicago designslinger]

If you’re inside the Art Institute, you will find another piece of the old Exchange Building, the Trading Room itself. The large windows now look out into a corridor that connects the museum to the school, but it does offer a little bit of natural light into openings that originally looked out on to La Salle Street. The light was probably brighter in its original location, and the room would have been filled with men shouting out trades for wheat, corn and pork bellies. Today it sits mostly vacant with very few people occupying its exquisitely decorated space - except for those who know it’s there or who stumble upon it on their way to the museum’s cafeteria. The room is often filled with diners sitting down to catered meals or nibbling hors d’Å“uvres while sipping cocktails for special events, which is the former trading floor’s primary function these days.

  [Chicago Stock Exchange Trading Room  /Images & Artwork: chicago designslinger]

When the room was dismantled in 1971 it didn’t look like this. The Stock Exchange had moved out long before, and by the late 1940s the room had been reconfigured to fit the purposes of Bell Federal Savings. The ceiling was lowered and ornamentation was stripped away and painted over in an extensive “modernization.” It wasn’t the first “updating” that removed pieces of Sullivan’s ornamentation from the building, and wasn’t the last. By 1969 plans were in the works to just demolish the whole thing and construct a new, efficient high-rise building on the property. After the loss of Adler & Sullivan’s Schiller Building/Garrick Theater for a parking garage in 1961, the emerging preservationist movement kicked into high gear to try and stop the loss of another great architectural landmark. But official landmark designation efforts couldn’t overcome the interests of the property owners, so demolition began in the Fall of 1971. An agreement was reached to save pieces and sections of the old building and while photographer and activist Richard Nickel was documenting the building during demolition as well as rescuing fragments, he fell into a sub-basement in April 1972 and was killed. His friend, colleague, and fellow building-saver architect John Vinci, led the search for his friend’s body. Vinci also oversaw the complete restoration and reconstruction of the Trading Room inside the Art Institute which was revealed in 1976.
Interior Remains
 by: designslinger

 [Auditorium Annex (1893) Clinton J. Warren, architect /Images & Artwork: chicago designslinger]

In a world that’s constantly changing, especially in the hospitality industry, its nice to find a remnant that brings us back to a time long gone. When the shareholders of the Auditorium Building got wind that a competitor was going to build a new hotel directly across Congress Street from their troubled investment, the group purchased the site and commenced construction of an Annex. One hundred and eighteen years later, the still operating hostelry contains hints of its once grand lobby.

  [Auditorium Annex – Congress Plaza Hotel, 520 S. Michigan Avenue, Chicago  /Images & Artwork: chicago designslinger]

Although the smoked glass panels in the arches, the chandeliers, sconces, as well as the furniture are from a more recent era, there remain elements of the hotel’s glamorous, glory days. It is somewhat remarkable that after several changes in ownership and a series of names, The Congress, the Pick Congress, and today’s Congress Plaza Hotel, that anything of the old hotel survived a number of modernizations. At the beginning of the Second World War the military actually took over the building to provide temporary housing for soldiers. During their tenure they covered marble floors with linoleum for easier maintenance and turned the ballrooms into mess halls.

  [Congress Plaza Hotel, Historic Michigan Boulevard District, Chicago /Images & Artwork: chicago designslinger]

After the military left and after a few more upgrades and modernizations, some of the stunningly beautiful surfaces of tile, marble and bronze survived though other parts of the building weren’t so lucky. One of the most spectacular interior spaces – in a city of spectacular interior spaces – the hotel’s Pompeian Room is now preserved for posterity in photos and old postcards.
Hotel Annexed
 by: chicago designslinger

 [Auditorium Annex – Congress Hotel (1893) Clinton J.Warren, architect; (1902/1907)Holabird & Roche, architects /Image & Artwork:chicago designslinger]

When the owners of the recently opened Auditorium Hotel building learned that a long term lease had been secured for a chunk of property across the way for the construction of a new hotel, they lept into action. Although the Auditorium looked like one building from the outside, the 1889 Adler & Sullivan design was actually made-up of three components; a 4,300-seat auditorium, an office building, and a hotel, with the office rents and hotel rates meant to offset the cost of maintaining the expansive and expensive theater. So to help secure their multi-million dollar investment in the mammoth structure the partners bought-out the owner of the lease across the street and constructed the Auditorium Annex.  

 [Auditorium Annex – Congress Hotel, 520 S. Michigan Avenue, Chicago /Images & Artwork: chicago designslinger]

Designed by Clinton J. Warren, the exterior of the Annex paid homage to Adler & Sullivan’s design across the way. And although not an exact duplicate, Warren’s Michigan Avenue facing porch did mimic the Auditorium’s. An elaborate, large, arched door sat directly under the second story veranda which gave the building a beautiful distinctive entryway, lost in an updating modernization completed some 50 years ago.

  [Congress Hotel, Historic Michigan Boulevard District, Chicago /Images & Artwork: chicago designslinger]

The hotel grew over the next 6 years, first with a small 4-story addition in 1898 that masked a large power plant constructed behind it. In 1902 architects Holabird & Roche were called upon to design a 4-bay, 13-story addition which grew by another 8-bays in 1907, completing the hotel we see today. But not quite as the owners had planned. As the building marched southward down Michigan Avenue, large single-family mansions built by wealthy Chicagoans as far back as the 1850s were demolished to make way for the hotel. But that didn’t happen with the very last parcel at the northwest corner of Michigan and Harrison Street.

  [Congress Plaza Hotel, Chicago /Images & Artwork: chicago designslinger]

The aqua-paneled box at the southern edge of today’s Congress Plaza Hotel was once the site of the Jonathan Dunham mansion. When Dunham died in 1893 he left the house to his widow and children but stipulated in his will that the property could not be sold or leased until the death of his last surviving child. The Dunham’s youngest child Mary Virginia Dunham didn’t die until 1928 at age seventy-nine, after which the house was demolished and the property became a parking lot. In 1947 a 2-story building housing a restaurant was constructed on the site with a 99-year ground lease from the Dunham heirs. The Envoy Hotel was put-up on the small parcel in the late 1950s, and eventually the owners of the old Annex now the Pick-Congress Hotel, took possession of the corner lot.

Monday, February 16, 2015

Arcaded Away
 by: chicago designslinger

 [Auditorium Building (1890) Adler & Sullivan, architects /Images & Artwork: chicago designslinger]

Although heralded today as one of architecture’s great masterpieces, the Auditorium Building barely survived the 20th century. The project never met the financial windfall its investors had hoped for, and by the 1930s the association that had constructed the largest privately constructed building in the nation at the time, filed for bankruptcy. But even after surviving one demolition threat after another, the building underwent an alteration that significantly altered its original design when an “arcade” was cut-through the southern bay of the ground floor in 1952.

  [Auditorium Building, 430 S. Michigan Avenue, Chicago /Images & Artwork: chicago designslinger]

The pedestrian arcade was carved out of the building because of a street widening plan first  proposed by the city in 1941. Congress Street ran along the south side of the massive granite structure which had grown from its original 38-foot-width to an expanded 62-feet. By the time the city jumped on to the federal government’s super-highway building program in the early 50s, the highway connecting artery ran right along the edge of the building’s southern facade. This meant that there was no longer a pedestrian sidewalk between the building and the street so the city created an open pedestrian arcade that cut through the first floor, and paid the building’s new owner Roosevelt College $500,000 for the right-of-way, which helped the school offset the cost of their recent purchase of the property.

  [Auditorium Building, National Historic Landmark, Chicago /Images & Artwork: chicago designslinger]

While the building was saved, the Auditorium lost one its more famous interior spaces which ran 65 feet along Congress Street. The long, narrow Oak Bar & Room, packed to the rafters with Louis Sullivan’s exuberant foliage in wood and plaster was removed for the sidewalk overhaul and was hauled away along with a portion of the Auditorium Theatre’s ticket lobby. You can see the line of the theater’s old, cast iron entry canopy in the rust stains and mortar-plugged holes that still remain imbedded in the grey, granite stone blocks.
Supreme Reprieve
 by: chicago designslinger

 [Auditorium Building (1890) Adler & Sullivan, architects /Images & Artwork: chicago designslinger]

It stands proudly as one of brightest stars in Chicago’s architectural firmament. For scholars and laymen alike, the Auditorium Building represents the team of Adler & Sullivan at their best and is heralded as a masterpiece.

  [Auditorium Building, 430 S. Michigan Avenue, Chicago /Images & Artwork: chicago designslinger]

Chicago had never seen anything like it. But by the time the 350-room hotel and commercial office building with one of the most beautifully decorated and detailed auditoriums ever constructed was finished in 1890, the multi-million dollar investment was already on its way to becoming an anachronism. Unfortunately the massive structure was never the financial success its shareholders had dreamed it would be, and from almost the day of its dedication, the hotel portion of the ground breaking multi-purpose building was already considered obsolete. For one thing, it didn’t include private baths which would soon become all the rage in an upscale hostelry, and because of the amount of space eaten-up by the theater, there weren’t enough hotel rooms to help pay the mortgage and there weren’t enough offices to help float the note.

  [Auditorium Building, National Historic Landmark, Chicago /Images & Artwork: chicago designslinger]

As early as 1910 the Chicago Auditorium Association, the consortium that owned the structure, began exploring the idea of demolishing the theater to make room for more hotel rooms, and even turned to Louis Sullivan for ideas. A concept arose in the late 1920s which called for the demolition of the entire building and replacing it with a new modern high-rise. But the Association didn’t own the land on which their building sat, and with a lease that ran until 2085, (yes you read that correctly – 2085) the trusts and hereditary estates that owned the land had the right to say no to the demo. Inevitably law suits were a-flying and the case ended up before the U.S. Supreme Court. In 1931 the Court ruled in favor of the property owners, and the building got its first reprieve. The Association went bankrupt, the property owners took possession and came up with their own plan to demolish the structure. But when they found out that the building would cost more to demolish than the land it was sitting on was worth, Sullivan’s design got another reprieve.

  [Auditorium Building – Roosevelt University, National Register of Historic Places, Chicago /Images & Artwork: chicago designslinger]

The Auditorium Building and its acoustically perfect theater finally closed its doors for good in 1941. Ironically not because of sad state of things but because of a loss of power – not political – but heat and electrical. In 1893 the Association had built another hotel across the street designed by architect Clinton J. Warren called the Annex, and in 1898 a state-of-the art power plant was constructed at the southern end of the Annex building which provided power to the Auditorium via a tunnel under Congress Street. By 1941 the folks who owned the Annex were not owned by the Auditorium group and they cut-off the power supply because of long overdue bills. With no heat and electricity, Adler & Sullivan’s long-neglected architectural wonder had no choice but to close-up shop. In 1942 the City of Chicago took over and turned a portion of the hotel into a temporary housing and service center for the military, and the theater was converted into a bowling alley for the servicemen. When the war ended it looked like things were really over for the Auditorium, but a very active and dedicated group of citizens worked hard at trying to preserve the theater, and therefore the building. In 1947, the new, one-year-old Roosevelt College bought the structure along with the remaining leaseholds, and for the first time in its history the building its property owner were one and the same.
Time & Life
 by: chicago designslinger

 [Time & Life Building (1968) Harry Weese & Associates, architects /Images & Artwork: chicago designslinger]

Some of you may remember the amazing photography that arrived in the weekly edition of Life Magazine, many of you have probably never even heard of Life. Time Magazine on the other hand is still publishing a print weekly of world news and events, but for how much longer in our digital age is anyone’s guess. In 1968, when construction began on architect Harry Weese’s Time & Life Building, life and times were very different.

[Time & Life Building, 541 N. Fairbanks Court, Chicago /Images & Artwork: chicago designslinger]

Chicago was the location of the magazines 2,500 employee subscription department and the company was running out of room at its Michigan Avenue headquarters. Weese provided the Time/Life corporation with a structure that was well suited to their specific needs with floor spaces free of interior columns and an innovative elevator system which delivered arriving and departing employees more efficiently. Both choices ate-up less square footage inside which made for a more attractive sales pitch to the outside tenants who would occupy the upper 12 floors of the 30-story structure. The trapezoid-shaped, structural columns ringed the outside of the building and shrunk to rectangles as they neared the top while the elevators were double stacked, meaning one cab sat on top of the other which reduced the number of elevator shafts required for the building.

  [Time & Life Building, Streeterville, Chicago  /Images & Artwork: chicago designslinger]

Weese also used a new product developed by the U.S. Steel called Cor-Ten. The product was meant to rust as it aged which made for an interesting looking exterior that would require little or no upkeep. It was quite controversial with the public, and still is. Some people like it, some hate it. And the U.S. Steel corporation no longer recommends using their product in architectural situations as siding or roofing. The steel has been found to not hold up as well as everyone thought it would in the snow, ice, and acid falling rain. Plus the rust stains everything that it sits on, so USS stopped pitching it as an architectural building material 20 years ago. Needless to say there are no more employees of Time & Life working here. Life as a print publication went out of business years ago, and Time’s subscriptions are probably handled in some overseas call center. So today Weese’s rusting trapezoid columns provide the expansive interior floor space to nearby Northwestern Hospital and the central offices of the Chicago Park District.
Stanford White's Final Design
 by: chicago designslinger

 [William Wallace & Evaline Cone Kimball Monument (1908) Stanford White, McKim, Mead & White, architects /Image & Artwork: chicago designslinger]

In 1906, Evaline Cone Kimball decided that she and her husband William, who had died in 1904, should have a cemetery marker worthy of their status as one of Chicago’s pre-eminent social register couples. Instead of asking one of the city’s pre-eminent architectural firms to design the monument, she turned instead to the prominent New York firm of McKim, Mead & White. In June of that year when Stanford White was shot and killed by high-society millionaire Harry K. Thaw, the architect had supposedly just completed the design of the Beaux Arts grave marker – which would have made the Kimball colonnade his final work. 

 [William Wallace & Evaline Cone Kimball Monument, Graceland Cemetery, 4401 N. Clark Street, Chicago /Images & Artwork: chicago designslinger]

 William Kimball had come to the city 47 years prior to his death and opened a small, retail piano store. By the time he died in 1904 he owned the largest piano and organ manufacturing concern in the world with a huge production facility on the city’s west side. The place was so large in fact that a railroad car trunk line circled through the complex delivering the raw materials needed to make the instruments at one end and coming out at the other end loaded with the finished product packed and ready for delivery around the country.

 [William Wallace Kimball & Evaline Cone Kimball Monument and Sarcophagi, National Register of Historic Places, Chicago /Images & Artwork: chicago designslinger]

Evaline M. Cone Kimball lived on for another 16 years in the grand mansion she and William had constructed on Chicago’s fashionable Prairie Avenue in 1893. Unfortunately the last few years of her life weren’t great. Evaline probably suffered from Alzheimer’s, but in those days people her age were either called dotty at best, or crazy at worst. The Kimballs had amassed a pretty decent art collection, and in 1916 it was put on display at Chicago’s Art Institute. Apparently poor Eva didn’t quite understand what was going on and became distraught over the loss of her paintings. So they were brought back to her mansion and rehung on the bare walls. By 1920 she was deemed incompetent by the court and her property was put in trust, overseen by her longtime bank and attorney. The paintings were loaned back to the Art Institute, the house closed up, and all it’s fine furnishings dispersed. Evaline died in 1921 in the Berkshire Hills, and since she and William had no children her $2,000,000 will was contested by relatives from her side of the family on the grounds of her mentally incompetency. Although they were looking to get a cut of the Kimball largess, the court found they had no case. As a result, in 1923, the Art Institute created the William W. and Evaline M. Kimball Room featuring the artwork that had provided Eva so much comfort, now a part of the museum’s permanent collection.
Last Row Standing
 by: chicago designslinger
 [1029 N. Dearborn Street, Chicago (1875) /Images & Artwork: chicago designslinger]
Brownstones are ubiquitous in New York City, not so much in Chicago. And if you know where to look you’ll find a dusty, dark-stoned facade here and there, but to find a entire row of them still standing in the city is pretty unique.
  [1023-29 N. Dearborn Street (1875) Washington Square Historic District, Chicago  /Images & Artwork: chicago designslinger]
Built in 1875, and once part of a line of 10 Italianate-styled row houses, 1023-29 N. Dearborn Parkway are book ended today by sleek, 21st century condo blocks. Although number 1029 at the north end of the trio has been maintained with care, the middle number at 1025 sits abandoned and forlorn while 1023 has barely survived intact.
  [1025-23 N. Dearborn Street, Chicago /Images & Artwork: chicago designslinger]
In 1875 a city directory lists Henry Field, brother of the retailer Marshall as the occupant of number 1023. A few years later Stuyvesant Peabody, whose parents owned a large mansion up the street, briefly occupied the home. Like many of these grand, old residences the large rooms were chopped-up into smaller spaces and the building became a rooming house for men. But in 1934 after the repeal of Prohibition, a nightclub, Le Boeuf sur le toit opened its doors on the lower floors of the row house, and by 1950, Le Boeuf was serving meals on their sidewalk cafe while inside patrons were listening to the songs of the one-named chanteuse, Poppy.
The fashionable and very successful restaurant/nightclub suffered extensive fire damage during Poppy’s heyday, and did not return. The row is now part of the Washington Square Historic District, today a hair salon occupies the built-out ground floor of number 1023, and its the brownstone facade has been painted over since these pics were taken a few weeks ago.
Prentice Women's Hospital
 by: chicago designslinger

 [Prentice Women’s Hospital  (1975) Bertrand Goldberg, architect /Image & Artwork: chicago designslinger]

It’s hard to imagine that the architect of these round lobes went to Germany in the early 1930s to study at the famed Bauhaus under the tutelage of Mies van der Rohe, known for an adherence to straight lines and 90 degree angles. What’s even more amazing is that when a young Bertrand Golberg left Germany in 1934, after the rise of the Nazis, he went to school at Chicago’s Armour Institute, soon to become the Illinois Institute of Technology where the Department of Architecture would become world renowned under the directorship of his former teacher, Ludwig Mies van der Rohe. And he had such a rapport with his mentor that Goldberg would serve as Mies’ translator when the German-speaking architect met Frank Lloyd Wright in the late 1930s. So how did this young man with a Miesian upbringing give birth to these round towers? In 1955 Goldberg said, he “received this terrible shock when I realized that Mies was not a man of his time.”

 [Prentice Women’s Hospital and Maternity Center Building, 333 E. Superior Street, Chicago /Images & Artwork: chicago designslinger]

Bertrand Goldberg burst out of the Miesian mold with his cylindrical Marina City Towers in 1959 and never looked back. The cloverleaf of Northwestern Memorial Hospital’s Prentice Women’s & Maternity Pavilion continued on the curvilinear-formed theme, which allowed for an interior floor plan that eliminated the long, traditional hospital corridor with the nurse’s station stuck at one end. The outer edges of this circular plan were lined with patient rooms clustered around a central core containing the nurse’s station, floor access, and support services, which made for a better patient, and care provider, interaction. When the Institute of Psychiatry took over a floor of the building, doctors found that the design played a large role in the positive treatment and therapy of their patient population.

  [Prentice Women’s Hospital Building – Institute of Psychiatry, Streeterville, Chicago /Images & Artwork: chicago designslinger]

Goldberg’s pavilions served their purpose well. The hospital was designed to handle 3,000 births per year and by the turn of the 21st century, Prentice was handling more than double that amount. With a need to expand, and to integrate advancing technologies, Northwestern Hospital left the Prentice pavilions and opened on a new, nearby maternity and psychiatric care facility in 2007. Goldberg’s groundbreaking, concrete cylinders now sit empty. The building, under the ownership of Northwestern University, will probably be torn down in the next few years to be replaced by a research facility. Preservationists are urging the university, and the community at large, to save and preserve this unique Chicago treasure. An update. After a vote by the city’s Landmark’s Commission to designate the building, the head of the Department of Housing and Economic Development which oversees the Commission’s staff, wrote an extensive report in support of demolition. Court battles ensued, and just a few days ago, on March 22, 2013 the city issued a demolition permit to Northwestern.