Sunday, February 22, 2015

Immaculata High School, Chicago
 by: chicago designslinger

 [Immaculata High School, Chicago (1922/1955/1956) Barry Byrne, architect /Image & Artwork: chicago designslinger]

In 1902, 18-year-old Barry Byrne walked into the Oak Park offices of Frank Lloyd Wright   and found himself a job. Byrne wanted to be an architect, and after seeing an exhibit of Wright's work in Chicago, the young man traveled out to Wright's studio, and with no training behind him, was taken-in under the Prairie architect's masterful wing. Barry stayed with Wright until 1908 when Wright's affair with his client's wife wreaked havoc in the Oak Park office, and the future didn't look too promising at the Wright studio. After working in partnership with architect Andrew Willatzen for 4 years, and a stint with Prairie-stylist Walter Burley Griffin, Barry Byrne struck out on his own in 1915. Then in 1922, Byrne, now exploring themes beyond the confines of his Prairie-era, was commissioned to design a girl's high school for the Sisters of Charity of the Blessed Virgin Mary on the city's north side, one of several ecclesiastically-based jobs to come his way in the mid-to-late 1920s.

 [Immaculata High School, Chicago, 640 W. Irving Park Road, Chicago /Image & Artwork: chicago designslinger]

The Sisters of the BVM had purchased a large piece of property at the corner of Irving Park and Sheridan Roads in 1921 and were ready to build. The parcel was home to one of the largest single family mansions in the city, Ralph Stebbins Greenlee's three-story, 15-room, 12,000 square foot house packed to the rafters with hardwoods imported from South America. The new school building would sit on what had once been the Greenlee's large front yard, and once the building was completed, the nuns would use the house as a convent for sisters teaching at Immaculata High. In just a few years, 1,000 young women were walking through the doors on Irving Park Road every weekday morning from September through May. And in 1955, a semi-retired Barry Byrne was asked back to the Immaculata campus to design a new convent building along with a school addition that would replace the old Greenlee mansion.

   [Immaculata High School, Chicago, American Islamic College Building, National Register of Historic Places, Chicago /Image & Artwork: chicago designslinger]

But the good times didn't last. By 1981 enrollment dropped to less than half of what it had been, and the religious order running the school was running-out of nuns. There were only 366 BVM-affiliated sisters under 50 in the entire country, and of the 23 sisters still left at Immaculata, only 5 were under 50. Not that the age of 50 is that awful, but the nuns could see the handwriting on the wall, and despite every attempt to keep the high school open the doors closed on the last day of class in May, 1981.
Then in 1983 the American Islamic College, which had been established in the same year that Immaculata ceased operations, bought the empty school buildings and now vacant convent. The College had more space than they needed and went on a leasing spree, renting sections of the building to the Lycée Français de Chicago as well as Park View Montessori of Chicago, who now all call Barry Byrne's ecclesiastically-inspired, educationally-inclined building, home.
Joseph T. Ryerson House
 by: chicago designslinger

 [Joseph T. Ryerson House (1921) David Adler, architect /Image & Artwork: chicago designslinger]

There was a time in Chicago when the name Ryerson meant steel in the same way that the name Field meant retail, and Armour meant meat. Joseph T. Ryerson came to Chicago in 1842 and soon thereafter founded the Joseph T. Ryerson & Son steel processing and wholesale company. However, he is not the Joseph T. Ryerson who built this mansion in 1921 on Chicago's Gold Coast. That honor belongs to grandson Joseph T. Ryerson II (sometimes known as Jr.), who at the time of the house's construction was the president of his grandfather's company.

  [Joseph T. Ryerson House, 1406 N. Astor Street, Chicago /Image & Artwork: chicago designslinger]

Believe it or not, there was already a large single family home standing on this Astor Street plot of land, the Edward J. Martyn residence designed in 1890 by architects Jenney & Mundie. But Joe and Annie Ryerson must not have found William LeBaron Jenney's style conducive to their tastes, so the 30-year-old house was torn down to make way for architect David Adler's homage to late 18th-century Paris. Adler was a master classicist. Trained at the Ecole des Beaux-Arts, the designer had a pitch-perfect sense of symmetry and scale no matter which classically-inspired era he chose to design in. In 1947 the Ryersons hosted a party in their 16,000-square-foot, 22-room, Directoire-inspired mansion to raise money for the American Aid to France Fund. In attendance, along with 100 Francophile-friendly Chicagoans, was none other than Maurice Chevalier to lend a helping hand. The Chicago Tribune took their readers through the house as guests "checked their wraps on the ground floor before going up a gently curving staircase to the drawing room, library and dining room" which "is particularly suited to entertaining."

  [Joseph T. Ryerson House, Gold Coast National Historic District, Chicago /Image & Artwork: chicago designslinger]

In 1931 Ryerson called on the architect once again to add an additional story to the house because he needed more space for his gigantic collection of Chicago-related memorabilia. The collection was passed-on to the Chicago Historical Society after Ryerson death in 1947, and in 1949 the house itself was passed-on to new owners. Sixteen years later 1406 Astor Street was back in the headlines, only this time the story wasn't about parties, it was about the controversial proposal to convert the 22-room single family home into an 11-unit, multi-family dwelling. Then in 1985 architect and interior designer John Regas purchased the apartment building for a reported $1.8 million, and began an extensive 15 year restoration of the house, converting it back into a single family home that David Adler and the Ryersons, would be proud of. Regas sold the home in 2006 for $9.2 million, and the new owners added another story along with a brush-covering row of tall, thick, tree/hedges that almost obliterate the house from view during leafy months.
West Burton Place - Carl Street, Chicago
 by: chicago designslinger

 West Burton Place - Carl Street, Chicago / Images & Artwork: chicago designslinger

In urban history a story is often told about artists moving into older, neglected areas large cities because the rent is cheap, and artists are generally poor. In the late 1920s, an enterprising Chicago-based artist got a few friends interested in moving into a neighborhood originally settled by the city's German speaking community in the 1870s. But the area was changing, becoming more transient, on the decline, and therefore cheap to live in.

  155 W. Burton Place / Images & Artwork: chicago designslinger

When artist/contractor/entrepreneur Sol Kogen took up residence at 155 W. Burton Place in the 1920s, the street was known as Carl Street. The building was nothing remarkable, just one of a number of 1880s-era Victorians that lined the block. But Sol was an enterprising individual, and he convinced his friend, and fellow Art Institute student Edgar Miller, to help him convert the "old" Victorian into an contemporary, modern structure. It was the beginning of the art community settling into Chicago's Old Town neighborhood.

155 W. Burton Place / Images & Artwork: chicago designslinger

Over the next decade, the Burton Place was transformed. The Victorian bric-a-brac was removed, the Mansard roofs were demolished, projecting bays were stripped of ornament and bricked over, and window openings were reworked as the artist/owner saw fit. #151 was built in 1887 and remodeled in the 1930s, which is apparent when you consider the windows. Supposedly, they were scavenged from the 1933 Chicago World's Fair when the giant exhibition closed and demolition of the Fair began.

  156 W. Burton Place; 161 Burton Place / Images & Artwork: chicago designslinger

In this panel of pictures you can see what an original building looked like and how one was reworked. The photo on the left shows a Victorian era facade alongside a remodeled facade, created when Kogen and several artists converted a group of buildings on this side of the street. In the picture on the right, the redone #161 overwhelms its Victorian neighbor at #159.

    147 W. Burton Place; 152 W. Burton Place / Images & Artwork: chicago designslinger

The photo on the left shows #147 with its intact 1880s facade; take note of the projecting bay window. The photo on the right is #152. You can still see the outline of the original bay of #152, but it has been enclosed and given a sleeker, cleaner profile which was much more in keeping with the "modern" style of the 1930s when this building was redone.

161 W. Burton Place / Images & Artwork: chicago designslinger

Here at 161 Burton, you can't help but feel the pull of the contemporary design aesthetic of 1940, which obliterated the Carl Street building constructed in 1879, and turned the single famliy home into several apartment units.

    160 W. Burton Place / Image & Artwork: chicago designslinger

If you look closely at the flat facade of #160, you can see hints of the original window openings in the shadows created by the brickwork. This building contains a line of terra-cotta glazed tiles which Edgar Miller said were reproductions of his work done by Kogen, without Miller's approval or authorization.  

 160 W. Burton, detail of sculpture / Images &Artwork: chicago designslinger

Here are some close-up shots of the sculptural pieces.

  143 W. Burton Place/ Images & Artwork: chicago designslinger

When you are riding the southbound La Salle Street but you can't help but notice this building at the corner of Burton Place. The now retro-looking, modern design continues along the La Salle street side of the apartment house, and was built by artist Theophil Reuther. I should say he reworked the original building into the Theophil Studios apartments located at #143 Burton.

  Sidewalk on the east side of the street starting at #151 / Images & Artwork: chicago designslinger

These buildings are still lovingly maintained. I have no idea whether or not artists still occupy any of the apartments which were carved out of large Victorian homes years ago, but it's nice to see that the reworked, remodeled buildings have survived. Right down to the sidewalks.
Theophil Studios
 by: chicago designslinger

[Theophil Studios (1940) Frank J. Lapasso, architect /Image & Artwork: chicago designslinger]

Theophil Reuther was an artist. It seems impossible to find any of his artwork around anywhere these days, but if you wander over to the corner of La Salle & Burton Place in Chicago's Old Town neighborhood, you can find his name pressed in concrete.

   [Theophil Studios, 143 W. Burton Place, Chicago /Image & Artwork: chicago designslinger]

But before we begin to tell you the story about the Studio building, we should start by letting you know that 143 Burton Place was not originally at the corner. That spot once belonged to No. 141 Carl Street (which was the name of the tiny half-block long street until 1936). For over 40 years, a skinny 16-foot-wide dwelling stood at the southwest corner of La Salle and Carl, and in 1906 there was an apartment building standing right next door at No. 143. But by 1935, No. 141 had been wiped from the map and replaced by a sidewalk when La Salle Street was widened by several feet to relieve automobile congestion.

 [Theophil Studios, Old Town, Chicago /Image & Artwork: chicago designslinger]

A transformation of another sort had already been underway on the block. In 1927 former School of the Art Institute students Sol Kogen and Edgar Miller took an old 1870s Italianate/Second Empire-styled house at No. 151 Carl Street and turned it into a modern, beautifully handcrafted, multi-unit, studio building. Over the next few years Kogen convinced other artistic types to join him on his adventure, and one by one, building after building, with Kogen at the helm, the former Carl Street of mansard roofs and bracketed-cornices became the Burton Place we see today.
Reuther was a late comer to the block, and after his alterations, there would be no more Kogen/Miller-like conversions on the block. And although Kogen participated in Reuther's 1940 redo, the artist turned to architect Frank Lapassso to draw-up plans for the transformation, bearing in mind the standards set by Kogen and Miller years before. One contribution that Kogen apparently did make was in providing a couple of glazed terra-cotta plaques which were embedded into the Theophil Studios' stucco facade. Decades later when Edgar Miller revisited the street, he said that while Kogen lined the block with Miller's art, he never asked for Edgar's permission, and never gave the artist credit.
 
Schiller Building - Garrick Theater
 by: chicago designslinger

 [Schiller Building - Garrick Theater (1892) Adler & Sullivan, architects; 64 W. Randolph Street, Chicago - Schiller Building - Garrick Theater, Balcony Arcade, Second City Chicago, 1616 N. Wells Street (1961) Seymour Goldstein, architect /Image & Artwork: chicago designslinger]

Sometimes the only way you can see a great building is through what's left of it, scattered hither and yon in bits and pieces salvaged during the structure's demolition. Unfortunately, that's the case with Dankmar Adler and Louis Sullivan's Schiller Building. Built in 1892, the multi-purpose, high-rise building was constructed for the German Opera Company and housed within its 17 stories was one of the city's most acoustically perfect, and beautifully appointed auditoriums. But by the late 1950s the building cost more to heat and maintain than the rental income it could provide.

  [Schiller Building/Garrick Theater, portrait bust, 827 N. Dearborn Street, Chicago /Image & Artwork: chicago designslinger]

The German Opera company lasted only a few years and by 1898 the theater building was under new ownership with a new name, the Dearborn. When the Schubert Brothers took over the auditorium space in 1902, the theater, and the building, were renamed the Garrick. In the 1930s, the Chicago-based movie theater chain Balaban & Katz took over the management, and eventually they were the owners who could no longer afford to keep shelling-out money for a building considered a financial liability. Although it was apparent that the old place had seen better days, it was still a first-rate Adler & Sullivan building, and the impending demolition was a call to action for a preservation movement just beginning to emerge in one of the world's great architectural capitals.

  [Schiller Building/Garrick Theater, terra cotta portrait bust, 2421 N. Geneva Terrace, Chicago /Image & Artwork: chicago designslinger]

Even Chicago's political powerhouse Mayor Richard J. Daley advocated for saving the structure, and lost. The courts ruled that the government had no power to compel an owner to save a building since it infringed on the rights of private ownership. The city tried to raise $5 million to purchase the property but couldn't, so in the Spring of 1961 the Garrick started coming down. The Art Institute of Chicago saved a few pieces, so did Beloit College, and Richard Nickel, who would eventually work to protect Chicago's architectural heritage and lose his life doing so, photographed as much of the building as possible for posterity. In addition to museums, colleges and universities, a number of individuals collected bits of terra-cotta from the facade. Architect Seymour Goldstein included a section of the second floor balcony arcade to create an elaborate entryway to the Second City improve troupe's new location on Wells Street. And a couple of enterprising brick layers even worked some of the busts of famous German artists from the building's tower into decorative brick walls.
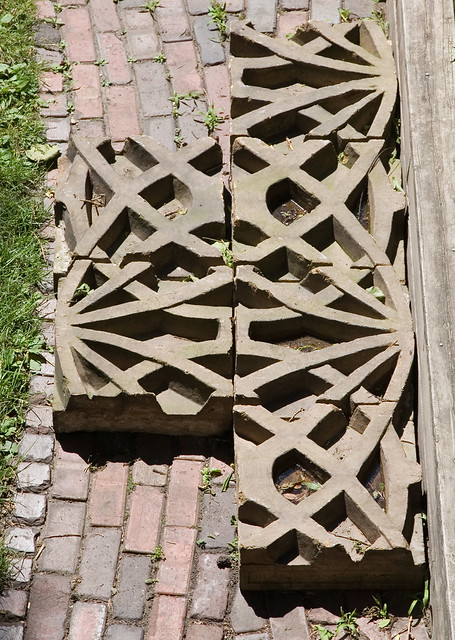
And what of the location of Adler & Sullivan's gem of a structure? It became a 5-story parking garage designed by architect William Horwitz. In a tribute of sorts to the original, Horwitz created a decorative screen out of poured concrete panels inspired by a remnant of the old building, which itself, was placed into a small opening in the garage's Randolph Street facade. And if you knew where to look, you could find the brown, terra-cotta rectangle sitting alone and forlorn among its concrete cousins. The garage itself is now gone, although no one seemed interested in preserving any pieces for posterity.
Montgomery Ward & Co. Administration Building
 by: chicago designslinger

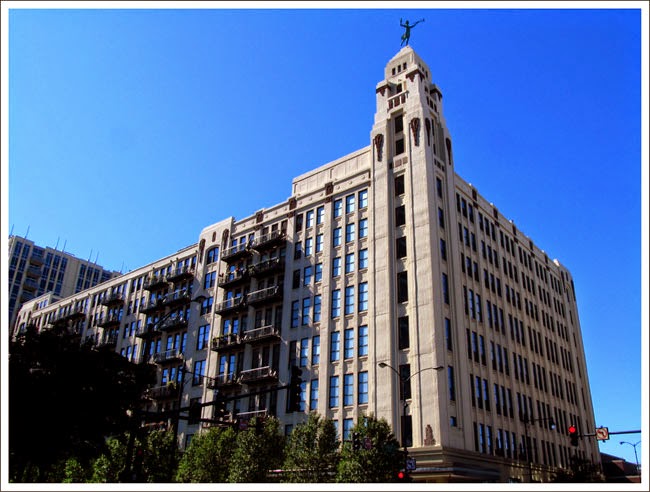
 [Montgomery Ward & Co. Administration Building (1929) Willis McCauley, designer; Joseph Conradi, sculptor; (2002) adaptive reuse, FitzGerald Associates Architects /Image & Artwork: chicago designslinger]

Aaron Montgomery Ward printed a single broadsheet in 1872 that carried 168   nonperishable items which could ordered and delivered to you at home. In 1929 when Montgomery Ward & Co. built their Administration Building on the southwest corner of Larrabee Street and Chicago Avenue, the broadsheet had grown into a catalog containing over 20,000 items printed on over 1,000 pages, and earning the company over $150 million in sales. 

[Montgomery Ward & Co. Administration Building, 619 W. Chicago Avenue, Chicago /Image & Artwork: chicago designslinger]

The Ward organization had grown so large by the late 20s that they had their own in-house engineering department overseeing all company construction, which by 1926 included Ward-built retail stores. Willis McCauley, head of the department, is credited with the design of this 400,00 square foot building which Wards built across the street from their 1908 headquarters. The new building would provide office space for 1,000 clerks, a floor of telephone phone operators, a floor of catalog processors, a ground floor retail operation, and a top floor of executive suites.

  [Montgomery & Co. Administration Building, One River Place, National Historic Landmark, Chicago  /Image & Artwork: chicago designslinger]

The tower was capped by sculptor Joseph Conradi's 16 foot statue called "The Spirit of Progress." The torch-bearing figure was inspired by the statue "Progress Lighting the Way for Commerce" which had once topped Ward's Tower Building on Michigan Avenue. Unfortunately the lights went out for Wards in 2000 when the company went out of business. The building was converted into residential condominiums in 2002 under the supervision of FitzGerald Associates Architects, and in 2010 "Progress" was re-lit when fiber spot lights were installed around the statue.

Montgomery Ward & Co. Mail Order & Catalog House Building
 by: chicago designslinger

 [Montgomery Ward & Co. Mail Order & Catalog House Building (1909) Richard E. Schmidt, Garden & Martin, architects; Addition (1917) Montgomery Ward & Co. Engineering Department, architects (2002) adaptive reuse; Gensler & Pappageorge/Haymes, architects /Image & Artwork: chicago designslinger]

It was the amazon.com of its time. It started out in 1872 as a single sheet of paper, which by 1906 had grown into a catalog offering-up thousands of items for sale ranging from spittoons to stoves, weighing-in at a hefty 4 pounds. Aaron Montgomery Ward's mail order catalog company was a retailing behemoth, and by 1905 a move was in order. The old warehouse/office complex on Michigan Avenue overlooking Grant Park was too small and outdated so the hunt for a new location was on.

  [Montgomery Ward & Co. Mail Order & Catalog House Building, 600 W. Chicago Avenue, Chicago /Image & Artwork: chicago designslinger]

Space was an issue, but so were the Teamsters. In the Spring of 1905 there was a very public, very contentious, and very messy Teamster's strike. The Teamsters drove the teams of horses, that pulled all the wagons, that carted all the Ward's dry goods. In November 1905, Charles H. Thorne, Montgomery Ward's nephew and treasurer of the company announced that the catalog concern would be leaving Michigan Avenue and moving to a new location. The only requirement was that the site be adjacent to railroad lines or the river. As quoted by the Chicago Tribune Thorne stated, "We intend to do business without teamsters. At least we shall employ only a few. Teamsters are troublesome especially while the union is in charge of the present leaders. In our new location we shall have little need for their services. We shall possess either direct railroad facilities or lighterage advantages on the river front."  In May 1906 the company completed the purchase of a large tract of land right next to the north branch of the Chicago River on one side, and the tracks of the Chicago, Milwaukee & St. Paul railroad on the other. So Thorne not only got direct access to a line of tracks, but he also got his river frontage, all in one fell swoop.

  [Montgomery Ward & Co. Mail Order & Catalog House Building, National Historic Landmark /Image & Artwork: chicago designslinger]

Thorne called on architect Richard E. Schmidt, who had designed Ward's Michigan Avenue headquarters, to design and build a structure that would provide plenty of space for offices, a warehouse and a distribution facility all in one building. By this time Schmidt was now in business with architect Hugh Garden and structural engineer Edgar Martin, and the team delivered the largest reinforced concrete building ever constructed. At 1.2 million square feet, and covering a floor area of over 25 acres providing the 3,000 Ward employees with a state of the art facility that boats could dock adjacent to, and train cars could pull right into for loading. Schmidt, Garden & Martin were Prairie School practitioners and although the building looks pretty utilitarian, the long bands of window and brick definitely give the building the School's signature horizontal feeling, while the ornament over the doors pay tribute to the great Louis Sullivan. Ward's business kept growing and so did the building. In 1917 under the supervision of their in-house engineering department, the plant was increased by another 400,000 square feet at its north end.
After 128 years in business, Montgomery Ward & Co. closed their doors for good in  2000. The Chicago Avenue building was converted into a residential condominium and high-tech commercial complex in 2002, and in 2012, the internet giant Groupon became the building's largest tenant with over 350,000 square feet of space.