Monday, February 23, 2015

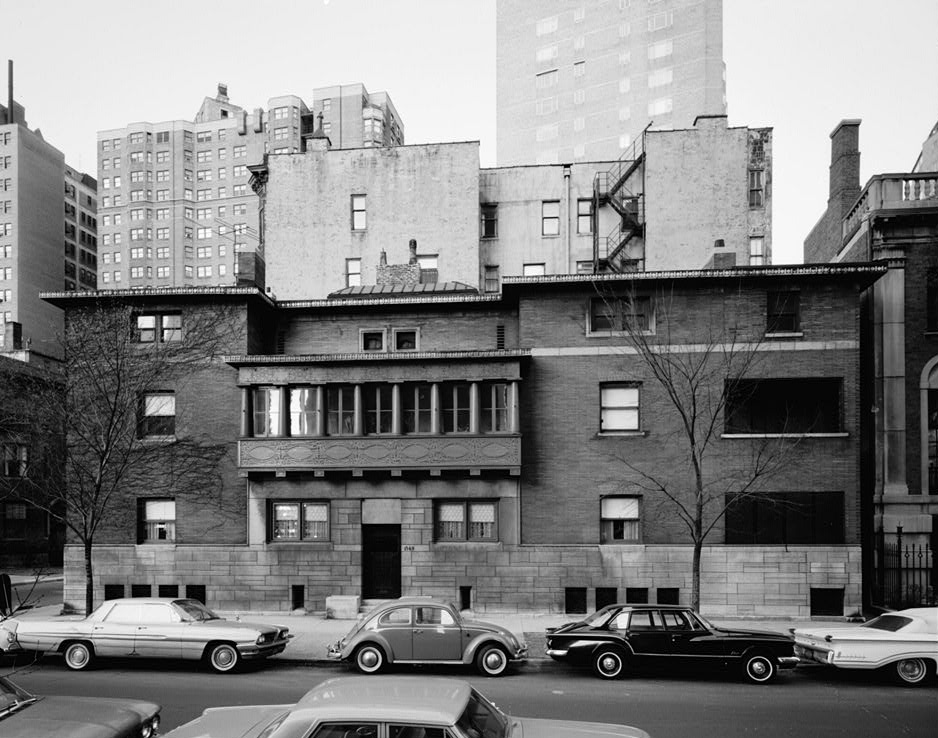
Bryan Lathrop House/Fortnightly of Chicago
 by: chicago designslinger

 [Bryan Lathrop House/Fortnightly of Chicago (1892) Charles McKim, McKim Mead & White, architects/ Holabird & Roche, supervising architects /Image & Artwork: chicago designslinger]

As the world's attention is being drawn toward London this summer for the 2012 Olympic Games, the situation was much the same in 1892 for the city of Chicago. The Midwest hub was attracting world-wide attention as preparations were underway for the World's Columbian Exposition, and the probability that after the 1900 census Chicago would emerge as the nation's largest city, surpassing New York. 1892 was the same year that Bryan Lathrop, a man who came to Chicago in 1865 and made a killing in the city's booming real estate market, built an atypical looking mansion on the city's north side.

  [Bryan Lathrop House/Fortnightly of Chicago, 120 E. Bellevue Place, Chicago /Image & Artwork: chicago designslinger]

Lathrop decided to move to Chicago at the end of the Civil War. He had spent the war years in Europe studying and once the conflict was over, decided to leave his East Coast roots behind him and join his uncle Thomas Bryan in Bryan's lucrative Chicago real estate business. Not long after settling in, Lathrop became involved in one of his uncle's investments, a cemetery venture located in what was then considered the hinterlands of the city. Plans for the transformation of large, 120-acre scrub and sand-filled site into a park-like setting for the earthly remains of the rich and famous were being drawn-up by architect William LeBaron Jenney. Working with Jenney was a young man named Ossian Simonds, the business partner, and soon to be ex-partner, of another up-and-coming architect named William Holabird. It was through this association that Lathrop met Holabird, which resulted in one of the city's most productive building-producing, landmark-making partnerships in Chicago history.

  [Bryan Lathrop House, National Register of Historic Places, Chicago /Image & Artwork: chicago designslinger]

Enter into this many-peopled picture, Mr. Owen Aldis of Boston. Aldis represented a number of wealthy clients interested in investing their money in Chicago's booming post-fire real estate market. Peter and Shepherd Brooks, scions of an old-line Boston family, were two of Aldis's biggest clients and with a lot of Chicago-based Brooks deals underway, Aldis moved to the city to keep a closer eye on his client's money and act as their agent. Bryan Lathrop's wife Helen was Owen Aldis' sister, and Lathrop introduced William Holabird and and his new architectural partner Martin Roche to Aldis. When Lathrop decided to build a house for himself it seemed that Holabird & Roche would be the obvious choice as architects. But instead the real estate mogul chose Charles McKim of New York's McKim, Mead & White. Lathrop had met McKim while the New Yorker was in town working on plans for the World's Fair and McKim, Mead & White were a top-drawer, socially-pedigreed-firm of the highest order while Holabird & Roche, although well known for their highly regarded commercial work, their residential work was considered average. McKim's Georgian Revival design on Bellevue Place set a new standard for Chicago mansion-house construction and raised the bar a level or two. Interestingly enough though, because McKim's firm was based in New York the offices of Holabird & Roche ended-up taking on the role of supervising architects, and taking a cue from McKim's design, the Chicaog designers added a few of their own Georgian-inspired details. Soon thereafter, Georgian Revival became the style-of-choice as more and more large single family homes with 18th-century proportions began cropping-up in the wealthy north side enclave. One of Aldis and Lathrop's partners, Cyrus Bentley, who helped finance a downtown real estate venture that brought Holabird & Roche's Champlain Building to the corner of State & Madison Streets, built a Georgian Revival mansion on nearby Astor Street.

  [Fortnightly of Chicago, City of Chicago Landmark /Image & Artwork: chicago designslinger]

Lathrop enjoyed the trend-setting house until his death in 1916. Six years later his widow Helen Aldis Lathrop, sold the mansion to a socially prominent women's organization the Fortnightly, of which Helen had been a member for the past 40 years. Kate Newell Doggett who had organized the Philosophical Club in 1872, started the Fortnightly in 1873 as a meeting place for women who were interested in socially progressive thinking and literature. An early supporter of women's suffrage, Doggett's club met every fortnight in the parlors of members homes which required more and more room for the growing number of attendees. After renting larger gathering spaces for a number of years the purchase of the Lathrop house seemed like the perfect match. And since 1922 the organization has been an attentive steward of the 120-year-old house at 120 East Bellevue Place.
Tribune Tower
 by: chicago designslinger

 [Tribune Tower (1925) Howells & Hood, architects /Image & Artwork: chicago designslinger]

When you publish the self-proclaimed "World's Greatest Newspaper" and decide to "erect the most beautiful and distinctive office building in the world," why not create a competition to design such an important building to architects around the world. Which of course is exactly what the Chicago Tribune did in the summer of 1922, and erected what was to become a Chicago, if not a world, landmark.

  [Tribune Tower, 435 N. Michigan Avenue, Chicago /Image & Artwork: chicago designslinger]

The Tribune was no stranger to the location of their new tower - what was new was the street they were building on. The company's printing plant was located just north of the Chicago River and east of Pine Street, in an area packed with industrial buildings and warehouses. All that started to change in 1920 when the Michigan Avenue Bridge opened. Spanning the river from busy Michigan Avenue on the south and quiet Pine Street on the north, Pine underwent a transformation. The street was widened, had its name changed to Michigan Avenue, and evolved into the bustling boulevard you see today. But in 1922 the neighborhood was anything but glamorous. Publishers and cousins, Robert R. McCormick and Joseph Medill Patterson joined in the fanfare of the city's latest rendition of the Burnham & Bennet Plan of Chicago and decided to relocate from their Loop-located, business-district home, and build the world's most beautiful building in front of their existing printing plant.

  [Tribune Tower, City of Chicago Landmark /Image & Artwork: chicago designslinger]

The competition not only drew the attention of architects from one end of the globe to the other, but all the hoopla associated with the announcement made for great publicity. Newspapers around the country and the world, carried the story and anxiously awaited the day when the big decision would be proclaimed. The PR campaign turned this into one of the most sought after commissions of its time, which just so happened to come with a very generous $50,000 first prize. Architects were "not required to present drawings specific and meticulous in detail, but only those showing the south and west elevations and a perspective from the southwest." The right idea, along with a really good architectural illustration, just might be able to secure the job.

  [Tribune Tower, Michigan Avenue, Chicago /Image & Artwork: chicago designslinger]

And so, of the over 200 submissions from 22 countries, that winning combination of a good concept accompanied by dynamic artwork, came from two New York architects who had never done a project of this scale before, John Mead Howells and Raymond M. Hood. Howells had been a practicing architect for a number of years when he joined-up with Hood to submit their concept for an office tower draped in a distinctive coat of 12th century inspiration. It was kind of combination of American skyscraper ingenuity with a mix of historical references that suited the conservative Tribune company. Heralded by some, modernists were chagrined. Many thought that Eliel Saarinen's 2nd place finisher was a much better piece of architecture than Howells and Hood's Gothic Revival tower, but all that really mattered in the end was what Robert McCormick thought best. Ironically, third place finishers Holabird & Roche ended up doing all the working drawings for the Tower. It wasn't unusual to have one firm do the conceptualizing while another did the less glamorous grunt work, plus Howells and Hood were from New York, and Holabird & Roche were local and knew how to build in Chicago.
The relatively unknown winners became instant celebrities. They did a couple more   projects together before heading out on their separate ways. Hood did very well for himself in a short 10-year span, garnering high profile projects like the American Radiator and McGraw-Hill buildings in Manhattan. His relationship with the Tribune family didn't end with the Tower, and he was asked to design a building for Joe Patterson's Daily News which the Medill publishing family heir had started in New York in 1919. Hood's final project was as a leading member of the team of architects working on Rockefeller Center, which the architect was consumed with at the time of his death in 1934. Howells never achieved the kind of recognition Hood did. He never landed another big bang project like the Tribune, or like Hood's Daily News or Rockefeller jobs, and died in 1959 at the age of 81 in relative obscurity.
Chicago Daily News Building/Riverside Plaza
 by: chicago designslinger

[Chicago Daily News Building/Riverside Plaza (1929) Holabird & Root, architects /Image & Artwork: chicago designslinger]

In 1929 Americans purchased, on average, 40 million newspapers everyday. Whether through newsstand sales or subscriptions, 40 millon was a lot of newsprint going out to a population of just under 123,000,000 men, women and children. The circulation figure remains almost identical today, but the population has grown to 310,000,000. Newspapers were really big business back then, and when Chicago's 54-year-old Daily News moved from their original headquarters in June of that year to Holabird & Root's massive Art Deco-inspired design, the paper was selling more copies than its main competitor the Chicago Tribune.

 [Chicago Daily News Building/Riverside Plaza, 2 N. Riverside Plaza, Chicago /Image & Artwork: chicago designslinger]

Melville E. Stone and Victor Lawson became publishing partners of a small morning paper called the Daily News in 1875. In the intervening years it was Lawson who became identified with the paper's editorial identity, in the same way the Medill/McCormicks were linked to the Tribune. Lawson focused on the city's working class audience of readers, and took a much more progressive editorial line than many of his fellow associates in Chicago's burgeoning business class would have liked. He also wanted to make the paper as accessible to the city's working class population as possible, and charged a penny for a copy of the News. But the lowly copper coin was not a popular piece of change around town and Lawson had to scour the country to bring as many pennies into circulation in the city as possible. The cost and the content of the paper made the morning daily a major contender in the hardscrabble world of late-19th and early 20th century newspaper publishing.

   [Chicago Daily News Building/Riverside Plaza /Image & Artwork: chicago designslinger]

In 1890, architects Daniel Burnham & John Root designed a small 4-story building to house the growing paper's offices and presses. And as the publication's popularity grew and the money was rolling in, the News expanded into a pair of 1870s-era buildings located next door. By the mid-1920s Lawson decided that the old plant was just too old. He was working on securing a large piece of property around the corner and over the Chicago River at Madison Street and Canal, when the publisher and owner of the Daily News died of a heart attack at age 74. His nephew took over the publication, continued his uncle's mission to relocate, and hired architects John Holabird and John Root, Jr. to design a new building for the river adjacent site.

  [Chicago Daily News Building/2 N. Riverside Plaza /Image & Artwork: chicago designslinger]

John Holabird and John Root, Jr. were the sons of two of the city's most preeminent architects, William Holabird and John Root. In 1928 the younger men, partners in the firm of Holabird & Roche, changed the name of the company to Holabird & Root and embraced a new design aesthetic for a new generation. This au curant genre, known as Art Deco, first showed-up on the decorative landscape in a 1925 Parisian exhibition, and for the next 5 years or so, Art Deco or its sibling Art Moderne, were hot ticket items in contemporary design. With a handful of well received, Deco-delineated commercial commissions already under their reconstituted belts, the Daily News building presented a unique set of challenges for the architectural firm. The first 8-floors of the 24-story structure would not only have to house the paper's offices but also hold the multi-ton, massively vibrating presses. And, to top it all off, a portion of the site had to be built over 8 lines of operating railroad tracks. The News company had purchased the air rights over the tracks, and in an inspired resolution, the architects created a large plaza which opened up to the the river front. It was one of the city's first air rights projects, and the first to embrace the river rather than turn its back on the waterway.
The Daily News prospered for the next 30 years, but by 1959 the owners were ready to move on and sold their enterprise to the Field family's Chicago Sun-Times. The newspaper lasted another 19 years, publishing its last edition on March 4, 1978 after over 100 years in business. The former News building is now a part of a line of late-20th century high-rises that hover over the railroad tracks lining the river's edge, and go by the name of Riverside Plaza.
LeMoyne Building, Chicago
 by: chicago designslinger

 [LeMoyne Building, Chicago (1915) Mundie & Jensen, architects /Image & Artwork: chicago designslinger]

Chicago architect William LeBaron Jenney has been called the Father of the modern skyscraper. And although he'd died 7 years before the LeMoyne Building saw the light of day in 1915, it was called "one of the last structures in the Loop to be built in [Jenney's] old commercial style," by historian Carl Condit.

[LeMoyne Building, Chicago, 180 N. Wabash Avenue, Chicago /Image & Artwork: chicago designslinger]

So how is it that an architect who'd been dead for a number of years come to be identified with a building designated as the last of his kind? Perhaps it's because the LeMoyne's architects started their careers under Jenney's tutelage and became the inheritors of his practice. In 1884 William B. Mundie, a young 21-year old architect, moved to Chicago and got a job as a draftsman in Jenney's office, the same year that 14-year-old Carl Jensen began to work for Jenney as an office boy. This also just happened to be the year that Jenney's Home Insurance Building appeared on the scene. It was this game changing design, once sanctioned as the the first completely metal-frame-supported high-rise structure ever built, that garnered Jenney's longstanding title as the father of the modern skyscraper. And as Condit noted, 21-years later, the office of Mundie & Jensen produced a building for John LeMoyne which brought to a close, a certain type of trailblazing commercial construction in Chicago.

    [LeMoyne Building, Chicago, Wabash Avenue, Chicago /Image & Artwork: chicago designslinger]

Harkening back to an earlier generation of building construction, the LeMoyne bears a striking resemblance to another one of Jenney's groundbreaking creations the Levi Z. Leiter Building, constructed in 1879. The LeMoyne, with its wide, 3-bay-wide window openings and masonry clad steel, looks like it came directly from the WLB Jenney handbook. It seems obvious that Mundie and Jensen's years with the architectural innovator couldn't help but influence their own early work. Jenney recognized his talented draftsman by naming him a full partner in 1891, and the sign on the door was changed to Jenney & Mundie. After Jenney's death in 1907 the office began operating under the name Mundie & Jensen, and continued to do so even after Mundie died in 1939. By the time the former office boy turned architect died in 1955, the 85-year-old Jensen had taken on the title of Dean of Chicago architects.
The LeMoyne, built in the shadow of the El, was sold by John LeMoyne's heirs in 1948, and by the 1970s was looking a bit forgotten and forlorn, until being purchased by Chicago real estate magnate Arthur Rubloff in 1984 when the building underwent a major $7 million dollar rehabilitation. Although not listed in the canon of great buildings influenced by Jenney, Jenney & Mundie, or even by Mundie & Jensen, the hard-to-see LeMoyne marks an endpoint in Chicago's great building legacy.  
Edward P. Russell House
 by: chicago designslinger

 [Edward P. Russell House (1929) Holabird & Root, architects /Image & Artwork: chicago designslinger]

1928 was a big year for Holabird & Roche, one of Chicago's most renowned and successful architectural firms when the name was changed to Holabird & Root, a reflection of a change in style led by a younger generation. The Edward P. Russell house, built in 1929, is a small yet wonderfully elegant example of the firm's new direction.

  [Edward P. Russell House, 1444 N. Astor Street, Chicago /Image & Artwork: chicago designslinger]

Edward Russell was 72-years old when he commissioned the newly renamed architectural firm to design a house for he and his wife on Astor Street. He was the senior partner in one of the city's leading financial institutions, and a well-connected client for the two Johns, Holabird & Root, to add to their client list. The men, who had recently both just turned 40, were moving-out from under founding partners William Holabird & Martin Roche's neo-classical, 19th-century legacy and fully embracing the sleek, Roaring-Twenties-defining modernism of Art Deco. With a handful of large projects under their belts chock full of geometrically linear detailing like 333 N. Michigan, the Palmolive, the Daily News, and the Chicago Motor Club buildings, the Russell house was small potatoes by comparison, but definitely within the firm's embrace of the fashionable genre.

  [Edward P. Russell House, Gold Coast National Historic District, Chicago /Image & Artwork: chicago designslinger]

Just a year after the house was completed Russell's wife died, and in 1938 he closed-up his business and retired. He sold the $195,000 house that same year for a reported $65,000 and moved into an apartment a few blocks away at 999 N. Lake Shore Drive. Two years later a maid found Russell in his bedroom with a self-inflicted gunshot wound to the head, dead at the age of 83. By the mid-40s the house was home to a technical school, then in the mid-50s a private club, and ultimately in 1956, a 9-unit apartment building. Then in 1998, an enterprising couple undertook the extensive rehabilitation and restoration of the house, including tracking down the quarry in France which had provided the building's exterior limestone cover in 1929.There were thousands of buildings faced with limestone in Chicago, most if not all of it provided by quarries in nearby Indiana, including those large commercial structures designed by Holabird & Root. But when it came time to build the smaller-scaled Russell house, the architects looked overseas for their facade-covering-masonry, perhaps because the French stone was less grey than the commonly used fossilized Indiana rock and provided a perfect contrast to the dark black trim, and perhaps because it's brightness was much more alluringly exotic.
Charnley - Persky House
 by: chicago designslinger

 [Charnley - Persky House (1892) Adler & Sullivan, architects /Image & Artwork: chicago designslinger]

In 1890 a wealthy Chicago lumberman named James Charnley purchased a vacant lot on the southeast corner of Astor and Schiller Streets. In 1892 Charnley sold the eastern half of the lot which fronted Schiller to James B. Waller, and kept the corner for himself. Then he asked his friend architect Louis Sullivan to design a house for his remaining piece of land. Sullivan had recently completed a winter cottage for Charnley in Ocean Springs, Mississippi on property Sullivan had sold to the lumber merchant, which it just so happened was located next door to Sullivan's own winter retreat.

  [Charnley - Persky House, 1365 N. Astor Street, Chicago /Image & Artwork: chicago designslinger]

Charnley was no stranger to the area. He built one of the first houses erected along the Lake Shore Drive in a developing neighborhood soon to be called the Gold Coast. Sullivan's house however looked very different than the Eastlake Stick-style house Burnham & Root had designed for the Charnley's in 1883. Actually, the house didn't look like any house, anywhere. At 25 feet wide and approximately 80 feet long, the rectangular, virtually unadorned cube was definitely not in keeping with the style, or size, of neighboring houses like H.H. Richardson's heavy massing and rusticated stonework of the mansion he designed for the Franklin MacVeagh's. And certainly nothing like next-door-neighbor Potter Palmer's crenelated castle. Sullivan was heavily invested in promoting an architectural style born and bred in America which did not lean so heavily on, or simply copy from, the classical orders of antiquity, and the house he designed was a testament to those beliefs.

[Charnley - Persky House, National Historic Landmark, Chicago /Image & Artwork: chicago designslinger]

Not long after the house was completed the Charnleys began spending more and more time in South Carolina and ended-up renting their unique dwelling to other wealthy Chicagoans. After the death of James Charnley in 1905, his widow Helen held on to the house until 1911 when she sold the three-bedroom, Roman-brick-box to Marion Stephens. He was ready to move-on just seven years later when James Waller stepped-in and purchased the property. Waller had built a 6-story multi-unit apartment building on the land he had purchased from Charnley back in 1892, and was looking to maximize his investment. If he tore down his Binderton Apartments as well as the Charnley house, the lot would be big enough to build the kind of luxury, multi-story apartment tower that were just starting to crop-up in the formerly, exclusively, single-family dwelling neighborhood. Instead the Waller family moved into the Charnley, and in 1927 added an additional 10 feet to the southern end of Sullivan's cube because they needed more bedrooms. After nearly 55 years of Waller residency, the house was sold in the early 1970s, but not before an explosive and controversial chapter in the house's history began to unfold.

   [Charnley- Persky House, Gold Coast National Historic District, Chicago /Image & Artwork: chicago designslinger]

When the Charnley house was being worked on in the drafting rooms of Adler & Sullivan, the firm was as busy as a beehive. Sullivan's right-hand, a young architect named Frank Lloyd Wright, was hard at work in an office which joined with Sullivan's in the architect's Auditorium Building tower. In the early 1930s, Wright took credit for the design of the Charnley house, and things haven't been the same ever since. That he was the lead draftsman on the project is undisputed, but just how much of the design was led by Sullivan through the hand of his protégé, and the protégé's alone, has been the subject of much debate.
In 1986 when the house became the property of the Skidmore, Owings & Merrill Foundation, architect Bruce Graham was a senior partner at the firm. When SOM undertook a multi-million renovation of the house, which included removing the 1927 addition, Graham formed his own opinion of Wright's authorship which he shared with the Art Institute of Chicago in a 1997 oral interview. As a result of the restoration, "... we found out a lot about the Charnley House. I was convinced in this process that the house was the design not of Frank Lloyd Wright but of Louis Sullivan. He took credit for Charnley House. He didn't do Charnley House, that's Sullivan.... I am certain that it's Sullivan's work. Details like the fireplace and the staircase are strictly Sullivan's and the living room has some detailing and paneling around the top that is just not Frank Lloyd Wright.... There is no question that the overall design of the house is Sullivan's.... Did you ever see some of the night jobs [Wright] used to do, out in the west suburbs? They were terrible. He was snob, a mean old man."
Today the house is loving cared for by the Society of Architectural Historians. In 1994 Chicago developer Seymour Persky purchased Sullivan, or Wright's, design and gifted the Charnley house to the Society to use as their headquarters.
 
S.R. Crown Hall
 by: chicago designslinger

 [S.R. Crown Hall (1956) Ludwig Mies van der Rohe, Pace Associates, C.F. Murphy & Associates, architects (2005) restoration, Mark Sexton, Krueck & Sexton, architects /Image & Artwork: chicago designslinger]

It's a simple box made of steel and glass. It is a building that has been heralded as one of the top five, if not the number one, epoch defining building of the 20th century. It has been identified as a perfect example of universal space, and as the architect himself put it, Crown Hall was "the cleanest structure we have done, the best to express our philosophy."

  [S.R. Crown Hall, Illinois Institute of Technology, 3360 S. State Street, Chicago /Image & Artwork: chicago designslinger]

Mies van der Rohe's philosophy was formed in Germany and brought to the United States when he left his native country and its repressive Nazi mania. He landed in Chicago in 1938 and joined the Armour Institute, an educational institution undergoing a major transformation, to become the head of its architecture program. By the fall of 1956 when Crown Hall held its first classes, the architect had designed nearly 20 buildings for the Illinois Institute of Technology, which was created as the result of a 1940 merger between Armour and the Lewis Institute and its ever expanding campus. Mies headed the architecture department at IIT for 20 years and Crown Hall turned out to be his farewell jesture to the school before retiring in 1958.

  [Crown Hall, National Historic Landmark, Chicago /Image & Artwork: chicago designslinger]

In 1940, the newly branded Illinois Institute of Technology began acquiring property around the old Armour building on the city's near south side. The neighborhood at 35th & State Streets was once at the heartbeat of Chicago's African American community, known as Bronzeville. Declared a "derelict slum" by government agencies in the late 1930s, the neighborhood underwent dramatic changes over the next two decades, including the construction of the IIT campus, under Mies' supervision. It took until 1950 for a building to house the architecture department to get underway, and the site chosen was the home of the Mecca Apartments at the northwest corner of 34th and State. The Mecca had been built in 1892 in anticipation of the World's Fair of 1893, and with 195 apartments wrapped around 4-story courtyards, it was the largest apartment building in the city at the time. IIT bought the run-down property in 1942 and proposed tearing down the multi-famliy structure the following year. The people living there, and community organizers, rallied local politicians to save the building, which although terribly neglected, was still providing housing to 1,500 people. Over the next 8 years, as people moved out, the school left the apartments empty, and by 1951 the structure was mostly abandoned and home to a group of squatters.

  [Crown Hall, National Register of Historic Places, Chicago  /Image & Artwork: chicago designslinger]

Crown Hall would be unlike any other building on the Miesian designed campus. Supported by an exposed exterior steel frame, with large glass panels filling in the wall openings, the interior was a completely free and open space. There was nothing else like it on the planet. The building cost $700,000 to build and the Crown family of Chicago stepped in with a $250,000 donation, so the groundbreaking structure was named in memory of one of the Crown brothers who had died in 1928. Crown Hall's world-wide fame was instantaneous. It predated the completion of one of the architects other notable triumphs, New York's Seagram Building by 8 years, but not everyone loved the place. In an era before air conditioning, the building turned into a terrarium, even in the school term months of September and May, and the flat roof held water and leaked. By the mid-1970s it wasn't unusual to have bits of the water-logged acoustical ceiling tiles come splattering down on student's drafting tables. Then in 2004 the school undertook a much needed $15 million renovation of the building. The redo raised a ruckus however with some Miesian purists when the window stops had to be altered by an 1/8-of-an-inch to allow for the additional thickness of new code-required replacement glass. Because, afterall, less is more.