Wednesday, February 25, 2015

Caton Street, Chicago
 by: chicago designslinger

[2146, 2142, 2138 W. Caton Street (1891) Faber & Pagels, architects /Image & Artwork: chicago designslinger]

As the late 1880s moved toward the early 1890s, there was a triangular section in the Wicker Park neighborhood that sat as empty and free of structures as the original prairie landscape the surrounding built-up community had emerged from. There wasn't much undeveloped land left in the vicinity of northwest side neighborhood's six-cornered intersection of Damen, North & Milwaukee which was emerging as one of the city's major retail hubs, and the vacant triangle was ripe for development.

[Marius Kirkeby House, 2138 W. Caton Street, Chicago /Image & Artwork: chicago designslinger]

Leavitt Street, the long vertical side of the section of land, ran northward from North Avenue, the bottom horizontal side, to meet-up with the angle of Milwaukee Avenue. A street was cut through the center running east to west from Milwaukee to Leavitt and named Columbia. It was small, running only about 600 feet in length, very private feeling, and the perfect spot for 5 large single-family dwellings to be constructed for 4 of the city's emerging, upper-middle-class immigrant businessmen, all designed by the architectural duo of Faber & Pagels.

 [Frederick Gehrke House, 2146 W. Caton Street, Chicago /Image & Artwork: chicago designslinger]

Wicker Park's first urban settlers were primarily Scandinavian in origin. There were a few Germans thrown in here and there, but immigrant Swedes, Danes and Norwegians made-up most of the surrounding community. Joining their fellow countrymen in the hood, Norwegian nationals Marius Kirkeby president of the Den Norske Klub built one house, Dr. Nels Nelson another, Ole A. Thorp built two, and to shake things up a bit, one was built for Prussian native Frederick Gehrke.

      [Ole A. Thorpe House, 2156 W. Caton Street, Chicago /Image & Artwork: chicago designslinger]

In 1913 the city of Chicago renumbered their street grid and renamed a few streets to go along with the changes. Faber & Pagels little street of grand homes went from being called Columbia to Caton - named for Illinois Supreme Court Justice John Caton - and the numbers went from 38, 45, 51, 55 and 59 to 2138, 2142, 2146, 2152, and 2156. The biggest change however came in 1895 when the Metropolitan West Side Railroad built an elevated train track line right next door to Maruis Kirkeby's house, slicing through the eastern end of Columbia. In the mid-1970s, and decades of demographic changes in and around Caton Street, a group of new urban pioneers began to undertake an extensive - and costly - restoration and maintenance of Faber & Pagels sturdy masonry row of single family dwellings. And even though the CTA's elevated train cars still rattle through the neighborhood, because of the current owners efforts and investment, the tiny street still maintains its 19th century, picturesque qualities.
Peoples Gas Building
 by: chicago designslinger

 [Peoples Gas Building (1911) D.H. Burnham & Co., architects; (1986) renovation, Eckenhoff Saunders Architects /Image & Artwork: chicago designslinger]

Even though they built the building, Peoples Gas hasn't owned their D.H. Burnham & Co. designed structure at the corner of Adams and Michigan Avenue since 1985, and haven't occupied the granite and terra-cotta clad behemoth since 1995. The former Peoples Gas, Light & Coke Co. moved up-the-street into newer more modern quarters, leaving over half of the building's square footage vacant, and yet, 17 years later, the building still bears their name.

  [Peoples Gas Building, 122 S.Michigan Avenue, Chicago /Image & Artwork: chicago designslinger]

The Peoples Gaslight & Coke Co. - notice that gas and light were once joined together - received a charter from the State of Illinois in 1855 to supply the City of Chicago with natural gas. The coke part of the title came from the tons and tons of coal that the company burned, which was converted into the flame-producing gaseous mixture, and then delivered to customers through an extensive underground system of cast iron pipes. By the late 1870s the invisible-to-the-naked-eye substance also provided fuel for the flames that lit over 35,000 street lamps. In 1885 Peoples moved their offices into a building at the northwest corner of Michigan Avenue and Adams Street where the Pullman Palace Car Company was busy moving out of the 6-story, post-Chicago Fire structure.

  [Peoples Gas Building, National Register of Historic Places, Chicago /Image & Artwork: chicago designslinger]

This northwest corner had once been the site of the large and socially prominent home of Henry H. Honoré. Honoré was a wealthy Chicago businessman and father of two daughters - one of whom married President Ulysses S. Grant's son Frederick, and the other, Bertha, who married the far-richer-than-her-father, Potter Palmer. The Palmer's wedding reception was held in the Honoré home in 1870, and in October 1871 the mansion was one of the hundreds of thousands of dwellings that burned to the ground in the Great Fire. After assessing the post-fire situation, Honoré decided not to build another house, there was money to be made going commercial and he built a typical looking 6-story business block which George Pullman rented in 1872 for the headquarters of his Pullman Palace Company.

  [Peoples Gas Building, Historic Michigan Boulevard District, Chicago/Image & Artwork: chicago designslinger]

By the early 1880s Pullman's company was expanding and he needed more space, so he hired architect S.S. Beman to design an $800,000 mixed use project for the railroad car manufacturer located directly across Adams Street, and once Pullman moved-out, Peoples Gas moved in. As the 19th century turned into the 20th, Peoples needed more office space and instead of building new and relocating to another part of the city's central business district they chose to stay on their corner - and then some. The company acquired the 4 plots of land to the north of Honoré's building for a total of 196 feet of Michigan Avenue frontage and 171 feet along Adams, then hired one of the city's preeminent architectural firms D.H. Burnham & Co. to design a 21-story structure. Construction began on the north portion of the enlarged site and once that piece of the puzzle was finished the older building was demolished in 1910 and the remaining portion of the $12 million project was completed.
Burnham's exquisite interior light court disappeared in a 1950s remodel to create more office space, and after Peoples sold the building in 1985 the new owners, First City Development Corporation, spent $55 million to update the aging structure and restore some of its original elements. Unfortunately, the light court wasn't part of the plan.
Jones Commercial High School Building
 by: chicago designslinger

 [Jones Commercial High School Building (1967) Perkins & Will, architects /Image & Artwork: chicago designslinger]

When William Jones was appointed the very first president of a very young Chicago Board of Education in 1840, the expanding school district had two schools aptly, and rather unimaginatively named School #1 and School #2. In 1858, as the population increased and the number of schools grew along with it, the Board decided to ditch the number system, come-up with names for their educational facilities, and dubbed School #2 the William Jones Public School. After the big fire in 1871 burned the school building to the ground, and a second fire 3 years later, a 3-story, Italianate structure was erected in 1875 on the southeast corner of Harrison Street and Plymouth Court (which was known as Third Street back then) still bearing Jones's name.

  [Jones Commercial High School Building, 606 S. State Street, Chicago /Image & Artwork: chicago designslinger]

Fast forward ten years, the city's population has increased nearly ten fold and the area around Jones Public School has changed - a lot. The school was located at the southern end of the city's central business district which was packed with train yards, smoke, and an ever expanding number of the 19th century's version of men-only, single room occupancy hotels. On November 20, 1885 a Chicago Tribune headlined declared, "The Jones School - Located in the Very Midst of the Vilest, Wickedest Part of the City." The article reported that the school was "surrounded by bed-flats, saloons, meat-markets, cigar stores and other undesirable places. Drunken men shouting at the top of their voices, swearing, cursing, and using ribald language as no innocent child ought to know." And the neighborhood didn't improve much over the intervening decades.

  [Jones Commercial High School Building /Image & Artwork: chicago designslinger]

By 1909 Jones was educating a group of youngsters who lived in some of the city's poorest neighborhoods. The Salvation Army had opened a facility just around the corner on State Street (which eventually morphed into the Pacific Garden Mission) and served donuts, milk and oatmeal to kids in need from the basement of one of the oldest public school structures still standing. In that same year a proposal was put forward to change Jones from a grammar school and into a high school focused on training and educating young men and women in secretarial skills and procedures, an area of job opportunity in the business world that was growing fast and in need of skilled personnel. Think today's IT job market. Architect Dwight Perkins was chosen to design a new building for the site that would include not only a new school, but would also become the headquarters of the Board of Education. Nothing came of the plan until 1938 when the Board finally set-up the high school training program, but instead of a new building to go along with it, the Board simply used the 63-year-old building and rebranded it as Jones Commercial High School. The first student group had over 400 female students, and five male.

  [William Jones College Preparatory High School (2013) Perkins + Will, architects /Image & Artwork: chicago designslinger]

Finally, in 1965 the Board realized that the 90-year-old building had outlived its purpose. Architects Perkins & Will drew-up plans for a modern facility to be built on the site of an old, men's-only, "bed-flat" hotel at the southwest corner of State and Harrison Streets, across the alley from the 19th century building. The "Jones girls" would no longer be required to walk up the stairs of the old building while balancing books on their heads in the poise exercises the school was famous for, and would soon be able to walk down bright, wide, modern corridors - book balanced and poised as ever.
By the late 1990s the modern business world had moved a little bit beyond the stereotypical coffee-serving, typewriter-bound, straight-backed, gloved-handed, perfectly-coiffed, female secretary. Jones had schooled thousands of young girls in how to type a zillion words a minute, take expert dictation, use punch card machines, computers, and the appropriate - and tasteful - use of make-up. The school became one of the city's magnet locations, and then the William Jones College Preparatory High School. To go along with the new name and educational mission, a state-of-the-art building is being constructed just to the south of the 60s-era structure, designed once again by Perkins + Will. There are plans to tear down the "old" building, but as of yet the city's Public Building Commission hasn't made a definitive decision. But, after 154 years of change, the name remains the same.
Goodman Theatre Center/Harris Selwyn Theatres
 by: chicago designslinger

 [Goodman Theatre Center/Harris Selwyn Theatres (2000) Kuwabara Payne McKenna Blumberg, principal architects; DLK Architecture, supervising architects (1922) C. Howard Crane & H. Kenneth Franzheim, architects /Image & Artwork: chicago designslinger]

In May 1920 New York producers, theater owners and brothers, Archie and Edgar Selwyn formed a partnership with fellow New Yorkers Arthur Hopkins and producer Sam Harris. The Selwyns were under contract at the time to build a Chicago outpost on the southwest corner of Dearborn and Lake Streets - two side-by-side, 1,000-seat theaters, to be known as the Chicago and Selwyn Theatres. By the time architects Howard Crane and Kenneth Franzheim's neo-classical Italian Renaissance and English Georgian inspired playhouses opened to the public in 1922, the theaters were known as the Harris and Selwyn.

[Goodman Theatre Center, 170 N. Dearborn Street, Chicago /Image & Artwork: chicago designslinger]

It was a plum job for two young up-and-coming architects. Crane was based in Detroit and had a pretty prominent theater commission already under his belt, Detroit's Orchestra Hall, which had its debut in 1919. In 1920-22 he was also busy at work designing the first of what would become a string of great motion picture movie palaces, Detroit's Capital Theater. Franzheim teamed-up with Crane in 1920 and oversaw the construction of the dual theater project in Chicago before moving on to Boston and finally settling into a productive practice - under his own name - in Houston, Texas. Although the theaters appear to be the same on the outside, if you look closely, there are hints in the exterior decor of what historical architectural period audiences would find on the interior once they stepped through the doors. The Harris was much more elaborate and emotionally vigorous, much like its 16th century Renaissance-era Italy inspiration. The Selwyn on the other hand was much more sedate and restrained in its 17th Georgian-inspired decor, much like the stereotypical picture of stiff-upper-lipped Britishness.

   [Goodman Theatre Center/Harris Selwyn Theatres, City of Chicago Landmark /Image & Artwork: chicago designslinger]

By the mid-1960s, the theater district centered around nearby Randolph Street began to change. The Harris and Selwyn had once shared a city block with the Woods, the Garrick and the Olympic. The Olympic was now a parking lot, and Louis Sullivan's Garrick would soon be as well. The Harris & Selwyn had been purchased by Chicago native and Hollywood impresario Mike Todd, who converted the playhouses into large screen movie theaters accompanied by his Todd A-O sound system, and renamed them the Michael Todd and Cinestage Theatres. After Todd's death in an airplane crash in 1958 the theaters - which remained under the ownership of his widow Elizabeth Taylor for the next 20+ years - exhibited movies under lease agreements with a number of theater chains, including a period of XXX adult-rated fare. The buildings film exhibition era came to an end in 1987, the theaters were closed for good, and in 1989 their next door neighbor, the Woods, was closed as well, and the building demolished.

  [Goodman Theatre Center /Image & Artwork: chicago designslinger]

In 1988 Chicago's Goodman Theatre company began looking for a new home. Their 1925 Howard Van Doren Shaw designed Art Institute-adjacent basement theater was outdated and outmoded. Ten years later the Goodman announced they were moving to the city's newly revived Randolph Street theater district with plans to demolish the crumbling interiors of the Harris and Selwyn while building a new, from the ground-up theater and office building on the site of the former Woods building. And the Goodman complex was the first purpose-built, live theatrical performance venue to rise in the Loop in over 75 years.
Thomas W. Hinde House
 by: chicago designslinger

 [Thomas W. Hinde House (1892) Douglas S. Pentecost, architect /Image & Artwork: chicago designslinger]

Douglas S. Pentecost could be described as an everyman architect. He never designed or built anything that received much attention, but he had a productive putting-the-food-on-the-table career, drawing-up plans for 2 and 3-flat apartment buildings across the city. Every now and again a single family residential commission came his way, and one, the most frequently mentioned, showed-up in Chicago's Gold Coast neighborhood in 1892.

  [Thomas W. Hinde House, 1412 N. Astor Street, Chicago /Image & Artwork: chicago designslinger]

The client was Thomas W. Hinde a Kentucky distiller, who came to the bustling city of Chicago in 1887 and made a fortune selling spirits. Hinde lived with his wife and children in a multi-family townhouse on nearby on Division Street, and with his business booming, decided to make Chicago his home and asked Pentecost for a house on a lot he'd just purchased on Astor Street. The neighborhood was beginning to fill-up with homes of the wealthy and a variety of historical styles were being used to dress-up the facades. Pentecost seems to have found some of his inspiration in far away Flanders since the exterior of the Hinde house had the look and feel of a city dwelling you might find on a street in Ghent.

  [Thomas W. Hinde House, Gold Coast National Historic District, Chicago /Image & Artwork: chicago designslinger]

Inside the first floor was taken up by an immense entry hall with a large fireplace, molded wood paneling, and a bench seat running under the leaded-glass windows in the bay. By 1909 the Hindes were ready for another move and relocated up-the-street to 1524 N. Astor. Their former home was purchased by attorney Joseph P. Wilson, Jr. for his wife, two young children, and himself. Wilson was no stranger to the area. His father Wilson, Sr. was one of the first residents to build in the neighborhood, on Dearborn Avenue, in 1877. Unfotunately the Wilson's tenure in the house was short-lived. In 1912 Wilson filed for divorce naming the socially prominent Ogden T. McClurg as corespondent, and asking the court for the custody of his toddler-aged children. Wilson moved in with his parents and sold 1412 N. Astor to the William B. Hales. Hale was an attorney as well and knew Wilson, whose firm Wilson, Moore & McIlvaine was one of the city's largest and well connected. Hale was one of the two founders of the Chicago Council on Foreign Affairs in 1922, and by 1928 had joined Wilson's firm, now called Wilson, McIlvaine, Hale & Templeton.
Eventually the house, like many others in the neighborhood, was divivded into smaller, mulit-unit living spaces - which it remains to this day.
Uptown Broadway Building
 by: chicago designslinger

 [Uptown Broadway Building (1927) Walter W. Ahlschlager, architect; (2008) renovation, Space Architects + Planners /Image & Artwork: chicago designslinger]

Glazed terra-cotta. It's been around for eons, but from the later part of the 19th century and the first third of the 20th, it was architect's Play-Doh. If you could come up with a design, the hollow blocks of fired earth could be molded into any shape imaginable, glazed in a variety of colors, and create a fantasy of  facade enhancing forms. Easier to work with than stone, cheaper to produce and sturdier than brick, terra-cotta facades worked their magic on streetscapes across the country, from New York to LA, and most exquisitely in Chicago.

 [Uptown Broadway Building, 4707 N. Broadway, Chicago /Image & Artwork: chicago designslinger]

When Arnold Schlachter and Edward Lundstrom purchased a vacant lot on Broadway just south of Lawrence Avenue in the city's Uptown neighborhood in the mid-1920s, this section of Uptown was turning from a sleepy suburban-like residential community once on the outskirts of the city limits, into a bustling business and entertainment district. The north branch of the city's elevated system - which came to a halt just south of the property at Wilson Avenue - had recently been extended north, creating an interesting, almost perfectly dimensioned 60-degree triangular plot, and ran directly along side the lot's eastern edge. The owners turned to architect Walter Ahlschlager to come-up with a building for their oddly shaped lot, and not intimidated by the site, or the el, Ahlschlager used every square foot of the triangular piece of property in his plan and then covered the Broadway street front in one of the most elaborate, polychromed facades the city had ever seen.

   [Uptown Broadway Building, National Register of Historic Places, Chicago /Image & Artwork: chicago designslinger]

Ahlschlager squeezed every bit of fantastical Spanish Baroque-inspired design he could into the facade of the $400,000 Uptown Broadway Building. The pliable quality of the malleable clay - along with the expertise of the mold makers at Chicago-based Northwestern Terra Cotta Company - produced an explosion of eye-catching shapes and color right-up to the edge of the L's concrete span. And although the nearby Uptown Theatre had a much taller highly decorated facade, architects Rapp & Rapp's white glazed front was a massive monotone of shiny terra-cotta compared to Ahlschlager's three stories of polychromed pizzazz.
The building - and the neighborhood - fell on hard times in the ensuing decades. All of the second floor windows were filled-in with glass block, and pieces of Ahlschlager's terra-cotta decoration were lost to time, weather and thievery. That is until undergoing an extensive $4 million rehab in 2008 overseen by Space Architects + Planners, which restored the building's explosion of Baroque-inspired twits and turns, back to all its former polychromed-enhanced glory.
Michigan Boulevard Building
 by: chicago designslinger

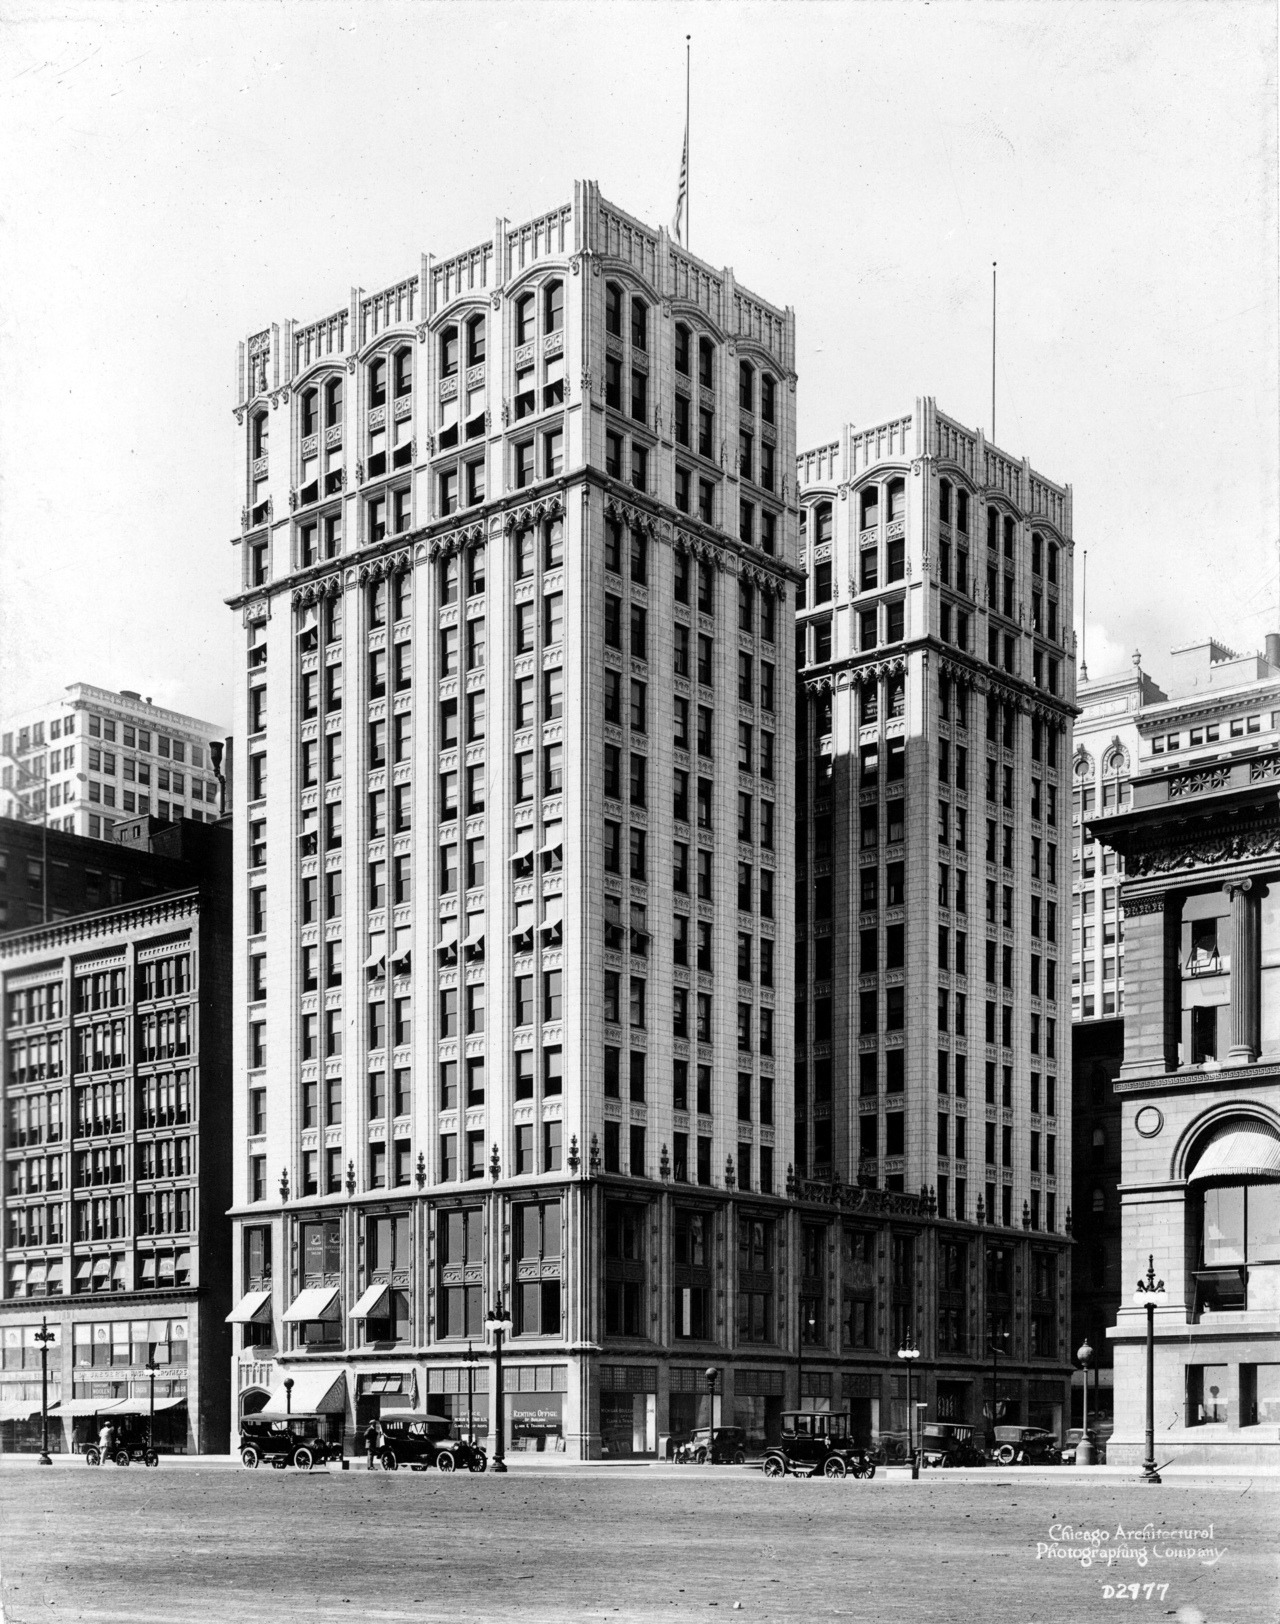
 [Michigan Boulevard Building (1914/1923) Jarvis Hunt, architect /Image & Artwork: chicago designslinger]

When you commissioned a building from architect Jarvis Hunt you knew you would be getting a solid piece of architecture that wasn't going to push any boundaries, be pleasing to the eye, and come decorated in a historical style of your choosing. As long as you were willing to go along with the architect's vision of how good planning and design could enhance the beauty of the environment it was built in.

  [Michigan Boulevard Building, 30 N. Michigan Avenue, Chicago /Image & Artwork: chicago designslinger]

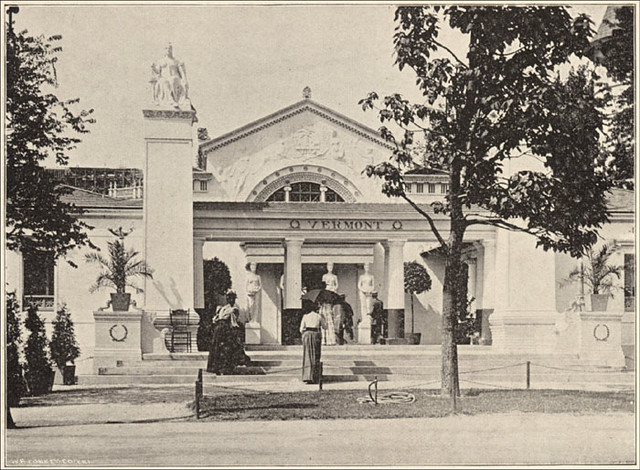
Hunt was an early and very vocal proponent of the City Beautiful movement, which had been promoted so effectively to the American public at the 1893 World's Columbian Exposition in Chicago, and had brought Hunt to the city as the designer of the Vermont State Building. The architect came from a dynastically pedigreed Vermont founding family. His father Leavitt was the son of a Vermont congressman, who was the son of one of Vermont's early pioneers and onetime Lieutenant Governor, Jonathan Hunt, Sr. Jarvis Hunt's mother came from another prominent Vermont family. Her father William Jarvis - who served under Thomas Jefferson's administration as U.S. consul in Lisbon, Portugal - purchased a large estate in Weathersfield, Vermont when he returned to this country, where he raised sheep and made a fortune selling wool. Jarvis Hunt's uncle was the Gilded Age fave, New York-based architect Richard Morris Hunt, the first American to attend the École des Beaux-Arts in Paris, and a major influence in determining with Daniel Burnham on how the World's Fair was going to look.

  [Michigan Boulevard Building, Historic Michigan Boulevard District, Chicago /Image & Artwork: chicago designslinger]

By the time Jarvis Hunt came around to designing this building on the southwest corner of Michigan Avenue and Washington Street in 1914, the architect was very familiar with the neighborhood overlooking Grant Park. The planters lining the Avenue's median strip today were first proposed by Hunt in 1903 in an effort to turn the Grant Park fronting street into a grand boulevard with a Parisian flavor. In 1913 he drew-up plans for a major overhaul of the city's scattered, ugly, smoke belching, Loop confining, rail yards and united them into one beautifully planned union station district running south of today's Roosevelt Road from State Street west to the river. His plan also called for straightening a crook in the river at the site - which actually happened 10 years later.
In September, 1912 Hunt along with Milton Trainer and Wallace Clark purchased the land and buildings at Michigan and Washington from Montgomery Ward. Ward's office tower and warehouse filled the rest of the block, but in 1909 the catalog merchant began to relocate his huge mail order operation to a new site fronting the Chicago River at Chicago Avenue, and didn't need the additional property for any further expansion. Hunt's original design for he and his fellow investors included a tower above the center portion of the u-shaped plan of the building, but it never got built. The building did grow by an additional 6 floors in 1923 however, after its original 16 were completed in 1914. Hunt retired in 1927 and moved to Florida where he died 14 years later, three weeks before his 78th birthday. He was buried in the family cemetery in Weathersfield, Vermont.