Thursday, February 26, 2015

Oriental Theatre, Chicago
 by: chicago designslinger

 [Oriental Theatre, Chicago (1926) Rapp & Rapp, architects; (1998) Renovation/Restoration: Daniel P. Coffey & Associates Ltd. architects; interior restoration, Conrad Schmitt Studios /Image & Artwork: chicago designslinger]

In the United States the 1920s roared. The stock market, flappers, bootleg liquor, and immense movie palaces were all the rage. The partnership of film exhibitors Barney & A.J. Balaban, Sam & Morris Marx, along with architects C.W. & George L. Rapp, produced some of the most elaborate architectural wonders in the movie palace firmament during those heady times, and helped set the bar in the "over-the-top movie going experience" category.

  [Oriental Theatre, 24 W. Randolph Street, Chicago /Image & Artwork: chicago designslinger]

The Balaban brothers were the oldest of Israel and Goldie Balaban's seven children. In 1908 the sons of the pushcart/grocery store owners rented a small 100-seat theater on Chicago's west side where many Jewish immigrants from the city's Maxwell Street neighborhood were moving to. Their Kedzie Theater was a little "classier" than similar storefront movie houses because the Balaban's included a violinist as accompaniment.

[Oriental Theatre, National Register of Historic Places, Chicago /Image & Arwtwork: chicago designslinger]

A few years later, and with the money rolling in, the boys teamed with their sister Ida's husband Sam Katz and his father Morris to create Balaban & Katz. In 1917 the team hired architect C.W. Rapp and his brother George L. to design an unheard of 2,000-seat theater for Chicago's expanding, west side Jewish enclave. The Central Park Theater was the first in a string of ever more elaborate movie theaters, and the first to offer audiences air conditioning while watching a film.

   [Oriental Theatre /Image & Artwork: chicago designslinger]

By 1925 B&K had not only opened their spectacular Rapp & Rapp designed Chicago, Tivioli and Uptown Theatres, but had acquired a series of existing movie houses and chains. That same year the local branch of the Masons decided to move from their Randolph and State Street building to a site just down the block on Randolph. The new United Masonic Temple building included a large open span for a future theater. A deal was struck between the fraternal organization and B&K who would pay to build-out the space and pay a nice amount of rent for the privilege. Architects Rapp & Rapp designed not only the new stucture but chose the Mason's ancient Middle and Far Eastern rites as inspiration for the 3,200-seat "Oriental" theater.

   [Ford Center for the Performing Arts - Oriental Theatre /Image & Artwork: chicago designslinger]

The Oriental would not only show films but was also built to feature the hot, popular, jazzy sounds of the Paul Ash Orchestra. A 45-minute broadcast of live music from the "auditorium of Chicago's Oriental Theatre featuring the Paul Ash Orchestra" as the announcer proclaimed each and every week, was carried across the nation by the WGN radio network. The movie palace era didn't last long. It was hard to fill 3 to 4,000-seat auditoriums, especially when people could sit at home and listen to the radio for free. Theaters were packed during the Second World War and right after, but with the advent of television, these enormous auditoriums were expensive to maintain and often had 100 people sitting in a vast sea of empty seats.
The last patrons entered the aging Oriental as 1981 came to a close. For years, an electronics store was located in the former entry lobby, with its dropped acoustical tile ceiling and missing marquee. But in 1995 when the City of Chicago began a plan to revitalize the old Randolph Street Rialto, architect Daniel Coffey approached theater and Livent owner Garth Drabinsky with a proposal to revive the Oriental as a live theatrical venue. An extensive and sensitive $32 million renovation and rehabilitation program was undertaken, and today the Ford Center for the Performing Arts and Broadway in Chicago once again packs-em-in at Balaban & Katz's dream palace.

Wednesday, February 25, 2015

Willis Tower
 by: chicago designslinger

 [Willis Tower (1974) Bruce Graham, designer, Fazlur Khan, structural engineer, Skidmore Owings & Merrill, architects /Image & Artwork: chicago designslinger]

It was once the tallest building in the world and was called Sears. As of today, it is the tallest building in the United States and bears the name Willis. But whatever you want to call it, the 110-story tubular structure still punctuates the downtown Chicago skyline like a boxy exclamation point.

  [Willis Tower, 233 S. Wacker Drive, Chicago /Image & Artwork: chicago designslinger]

Before there was a Wal Mart, Chicago-based Sears Roebuck & Co. was the world's largest retailer. In the late 1960s the company decided that they needed to consolidate their marketing and merchandising divisions into one physical plant. Their division offices were located in several different buildings scattered around nearby Chicago suburbs and Chairman and CEO Gordon Metcalf thought the operation was inefficient and a waste of money. Metcalf was scouting various suburban locations when Chicago's mayor Richard J. Daley proposed locating the 7,000 person workforce in the heart of the city. Sears was reluctant, they needed approximately 2 million square feet of space but were open to the idea, so the hunt for a large plot of land within the city's central business district got underway.

 [Willis Tower, Chicago /Image & Artwork: chicago designslinger]

Luckily for those involved in the search, banker Bernard Feinberg, attorney Albert Rubenstein and real estate investor Phillip Teinowitz had a piece of property that might fit the bill. In 1964 the partners had acquired 3 buildings and the land underneath them at the edge of downtown Chicago on the west side of Franklin Street at Jackson Boulevard. Over the next 5 years the trio purchased 12 more buildings from over 100 disparate and distantly located owners, and became the proud owners of an entire city block bounded by Franklin, Jackson Wacker Drive and Adams Street. Sears found the parcel appealing. It was located close to suburban commuters lines coming into the nearby Northwestern and Union Stations, the el, and would not require the retailer to try and cobble together their own large piece of land, so a deal was struck. The company selected architect Bruce Graham and his team at Skdmore Ownings and Merrill to design the building - the same firm that had recently completed the towering John Hancock Building on Michigan Avenue.

  [Sears - Willis Tower /Image & Artwork: chicago designslinger]

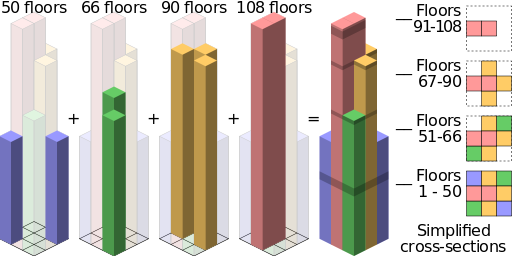
Although Sears owned all of the private property encompassing the block, the city owned the public alley that divided the parcel in two. Quincy Court had once been a street back-in-the-day, but now served as a delivery alleyway. The city sold the 18 foot wide stretch of asphalt for $2,767,500, and the company had the entire parcel at their disposal. Sears wanted large floor plates - in the 100,000 square foot range - but architect Graham cautioned the mass merchandiser that a floor area that large would never appeal to anyone other than Sears and proposed a smaller, more flexible floor plan. The now famous clustered tubes with their 75-feet of column-free open floor spans, were Graham and structural engineer Fazlur Khan's solution. The building's unique stacked-box appearance gave the owners floor plates of 50,000 square feet in the largest cluster of nine tubes. As the building rose higher and higher a tube or two would be eliminated so that by the time you got up to the tower's 110th floor, only two tubes remained standing, offering-up more easily leaseable space in the 11,000 square foot range.
Sears fortunes declined in the intervening decade, and moved from their signature   branded building in 1992 to suburban Hoffman Estates. The company was able to grab $815 million in equity out of the tower, which along with with state subsidies and a virtual gift of 786 acres of land, helped make the move out of the city for the "new" Sears much easier. The tower's name was changed in 2009 when Willis Group Holdings purchased the naming rights and moved into 180,000 of Sears former 2 million square feet of space. Many people still call the tower Sears, and a few - Big Willie.


Holy Trinity Cathedral, Chicago
 by: chicago designslinger

 [Holy Trinity Cathedral, Chicago (1903) Louis H. Sullivan, architect /Image & Artwork: chicago designslinger]

In 1898 architect Louis Sullivan designed and oversaw the construction of a foundry building for Crane Co. manufacturers of, among other things, plumbing fixtures. The architect, known world-wide for his florid decorative designs, was no stranger to the plain-jane industrial building. He and his former partner Dankmar Adler had done a number of very straightforward factory buildings during their productive and landmark producing 15 years together, but partner-less since 1895, a commission was a commission.

[Holy Trinity Cathedral, 1121 N. Leavitt Street, Chicago /Image & Artwork: chicago designslinger]

   Back in 1892 plumbing fixture king Richard T. Crane had partnered with Westinghouse to produce air brakes for the Trans Siberian Railroad. The industrialist sent his son Charles to the expansive Russian countryside to oversee the Crane interests. As a result of his experience there Charles R. Crane became a devotee of all things Russian, and when Father John Kochurov and the parishioners of Chicago's St. Vladimir's Russian Greek Orthodox Church were looking to build a house of worship in 1898, the Cranes knew of an architect who might be interested.

 [Holy Trinity Cathedral, National Register of Historic Places, Chicago /Image & Artwork: chicago designslinger]

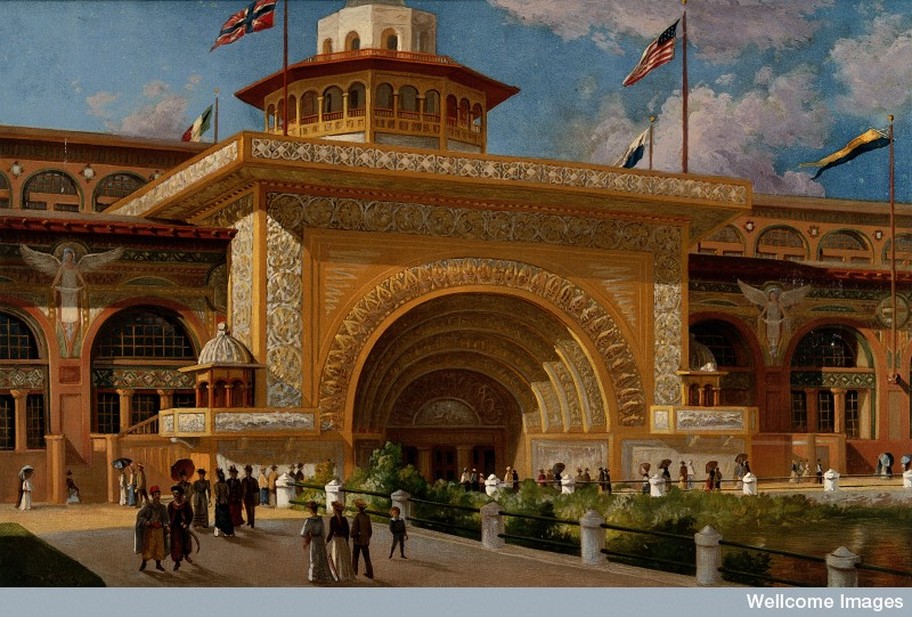
Sullivan was busy working on designs for the proposed Schlesinger & Mayer Department Store when discussions began on designing a church for the Orthodox congregation. Using Crane's extensive library of architectural images gathered from his Trans-Siberian adventures, Sullivan came-up with a design for a building that fit the congregation's budget and harkened back to the motherland. The original scheme included a multi-colored exterior stenciled with Sullivan's signature decorative patterns. The inspiration may have come from the polychromed exterior of the architect's Transportation Building, built for the World's Columbian Exposition in 1893. The octagonal tower over the main sanctuary of the church also bore a striking resemblance to the eight-sided tower at the center of massive World's Fair structure.

  [Holy Trinity Russian Orthodox Cathedral, City of Chicago Landmark /Image & Artwork: chicago designslinger]

Sullivan chose to wave his usual 10% fee on the final cost of construction, and was paid $1,250 for his services on the $27,104.37 project. Unfortunately there still wasn't enough money to get the smooth stucco surface of the exterior painted the way the architect had hoped for, nor was there enough money left for any of the elaborate Sullivanesque stencilling on the interior - that would come later. The architect did get in a few signature touches added to the trim work around the windows, the towers, and the small canopy over the front entry door. But overall he chose to a design building that paid homage to the small, country church often found out in the boondocks of the vast Russian empire.

  [Holy Trinity Cathedral, Ukrainian Village Historic District, Chicago /Image & Artwork: chicago designslinger]

The cornerstone was laid in April, 1902 "founded in honor and memory of Saint Trinity, in the reign of the most pious autocrat, Nikolai Alexandrovitch, Emperor of all the Russias, Theodore Roosevelt being President of the United States." The Tsar had donated anywhere from $2,500 to $8,000 - depending on the source and the correct conversion of the Russian ruble into dollars. The new Holy Trinity Russian Greek Orthodox Church became Holy Trinity Russian Orthodox cathedral in 1922, and today serves a dwindling number of congregants as Holy Trinity Cathedral of the Orthodox Church in America. Sullivan's jewel box of a church is in need of restoration and rehabilitation and funds are being raised by the Friends of Holy Trinity to insure that this little church on Leavitt Street lasts another 110 years.
David Stern - Henry Elkan Double House
by: chicago designslinger

[David Stern - Henry Elkan Double House (1886) /Image & Artwork: chicago designslinger]

When the double house located at 1520-22 N. Dearborn Parkway was constructed in the mid-1880s, the address was 592-94 and Dearborn was just an Avenue. The two-houses-in-one structure joined a growing community of new residences cropping-up on land once occupied by the Catholic cemetery, from Dearborn east to the Lake Michigan shoreline, in an emerging neighborhood that would come to be called the Gold Coast.

   [David Stern - Henry Elkan Double House, 1520-22 N. Dearborn Parkway, Chicago /Image & Artwork: chicago designslinger]

Inhabitants David Stern and Henry Elkan - at Nos. 592 and 594 respectively - weren't exactly in the uppermost strata of the social class moving into the area, but they had achieved their version of the American dream. Both men were born into working class families in the Kingdom of Württemberg, one of the 39 sovereign states that made-up the German Federation. They emigrated to the U.S., ended-up in Chicago in the mid-1860s, opened a hide and tannery business, and did quite well for themselves.

  [David Stern - Henry Elkan Double House, Gold Coast National Historic District, Chicago /Image & Artwork: chicago designslinger]

Chicago once had over 200 tanneries boiling and pounding animal hides into leather. The smelly process filled the air of a string of communities located in and around the north branch of the Chicago River's industrial belt - a hub of the city's tanning business. H. Elkan & Co. however chose another near north side community to stink-up, the former industrial and warehouse area in and around their plant on Hubbard Street (once named Michigan) near Wells Street, which is now part of Chicago's chic River North neighborhood.

  [David Stern - Henry Elkan Double House /Image & Artwork: chicago designslinger]

Stern's son David went to work for his father's company after graduating from the University of Michigan in 1902 and continued to live with his mother on the Stern side of the double house after his father's death in 1908. On the other side of the common wall, the Elkan household had grown to include not only Mr & Mrs. Henry Elkan, but Mr. & Mrs. L.N. Elkan, Dr. L.H. Elkan a member of the Leather Chemists Association, and Mr. & Mrs. Joseph L. Friedman. Ten years later, the Sterns were gone, and the Elkan household had shrunk to just the Friedmans and their daughter Helen. Friedman, at the time, was the president of Celebrated Players Film Corporation, a distribution company that exhibited silent films in an 8 state territory that extended from Chicago to Kentucky and from Wisconsin to Nebraska. By 1929 the Friedmans were gone and the home was occupied by the well-connected family of prominent Chicago attorney Morris L. Johnston, who had moved to the Gold Coast from the once elite, and declining, Prairie Avenue.
The 126-year-old houses have survived surprisingly intact and have been updated and restored. In the process, the Stern-Elkan double house was given a very dramatic, two-sided, steel-framed staircase, sweeping its way up to the matched set of side-by-side entry doors - Stern on the left, Elkan on the right.
Six North Michigan - Montgomery Ward & Co. Tower Building
 by: chicago designslinger

 [Six North Michigan - Montgomery Ward & Co. Tower Building (1899) Richard E. Schmidt, architect; (1926) addition Holabird & Roche, architects; (2004) adaptive reuse; De Stefano Partners, architects /Image & Artwork: chicago designslinger]

In 1887 Aaron Montgomery Ward moved his mail order catalog business from Wabash Avenue over to nearby Michigan Avenue. The Chicago-based dry goods merchant had hit it big by offering people in remote parts of the country the opportunity to select thousands of items from the convenience of their own homes. From hair brushes to harnesses, Ward's catalog was a hefty five pound offering of more products than anyone could imagine, and after mailing-in your order to the Chicago warehouse, your package was delivered directly to your door - or nearby post office. He was the Jeff Bezos and Amazon.com of his day.

  [Six North Michigan - Montgomery Ward & Co. Tower Building, 6 N. Michigan Avenue, Chicago /Image & Artwork: chicago designslinger]

The brick, 6-story Michigan Avenue building he purchased for $285,000 had been designed by architects Beers Clay & Dutton in 1885 for the U.S. Storage Company. The new location would give the catalog king the space he needed to warehouse his goods as well as the teams of workers who processed over 15,000 orders a day. In 1891, with business booming, Ward & Co. expanded to the south and added two floors to their existing brick structure. Then in 1898 with increasing sales and a catalog whose page count grew as profits flourished, the company announced that architect Richard E. Schmidt would design a tall towering building for the parcels of property that extended further to the south, ending at the northwest corner of Madison Street and Michigan. The main mass of the 12-story structure would house offices and warehouse space, with interior floors that could handle the stressful loads produced by tons and tons of merchandise. Above the bulky base, a slim 7-story tower would rise above the Madison & Michigan corner, topped-off by a 3-story pyramid-like cap, crowned with a belfry - minus the bells - with a statue titled "Progress Lighting the Way for Commerce" standing on tip-toe at its peak. By the time construction got underway however the tower had moved to the middle of the building's park-facing front, and when it was completed in 1899, the structure was the tallest in the city.

  [Six North Michigan - Montgomery Ward & Co. Tower Building, Historic Michigan Boulevard District, Chicago /Image & Artwork: chicago designslinger]

The combined Michigan Avenue properties were a beehive of activity, and a cut-away illustration of the interior produced in 1900 showed the entire complex buzzing with worker bees. Ward loved this location and its Grant Park frontage. He became a powerful advocate for the park, and fought a constant battle in the courts trying to keep the area between Michigan Avenue and the lake "forever Open, Clear & free of any buildings" as was clearly written on one of the first city maps in 1836. He lost some battles, but won big when the U.S. Supreme Court sided with the open space champion in 1900. A big change came to the tower building itself however in the early 1920s when an extra four floors were added to the structure, wrapping around the 7-story tall tower and shrinking it to just 3-stories. An off-with-their-heads alteration substantially changed the appearance of the Michigan Avenue property in 1947 when the pyramid-shaped top piece was torn-off, and the once towering tower shrunk even further.

  [Six North Michigan - Montgomery Ward & Co. Tower Building /Image & Artwork: chicago designslinger]

The Ward company had actually began to undertake a move from their park view location 35 years before the tower's cap was guillotined. Richard Schmidt and his design partner Hugh Garden designed a new building for the catalog and warehouse divisions which opened in 1909 on Chicago Avenue along the north branch of the river. The orginal structure eventually grew into an enormous warehouse/office compound that served as the company's headquarters into the 21st century. Ward's old Beers, Clayton & Dutton building on Michigan Avenue was sold in 1912 for a tidy $1,295,000, and in 1947 the French perfume company Lucien Lelong - looking to establish a beachhead in the States - purchased the Tower Building for $2,300,000. In the 1960s, a large illuminated sign with that read "Almer Coe" was secured to the upper portion of the truncated tower, which became a landmark of sorts along the Michigan Avenue street wall until it was dismantled in the 1980s. Now the former beehive's 8-story brick building houses offices while the tower building houses residents. And the park that Montgomery Ward worked so hard to preserve is one of the most visited places in the city - and the state.
Spertus Jewish Learning and Culture Center Building
 by: chicago designslinger

 [Spertus Jewish Learning and Culture Center Building (2007) Krueck & Sexton, architects /Image & Artwork: chicago designslinger]

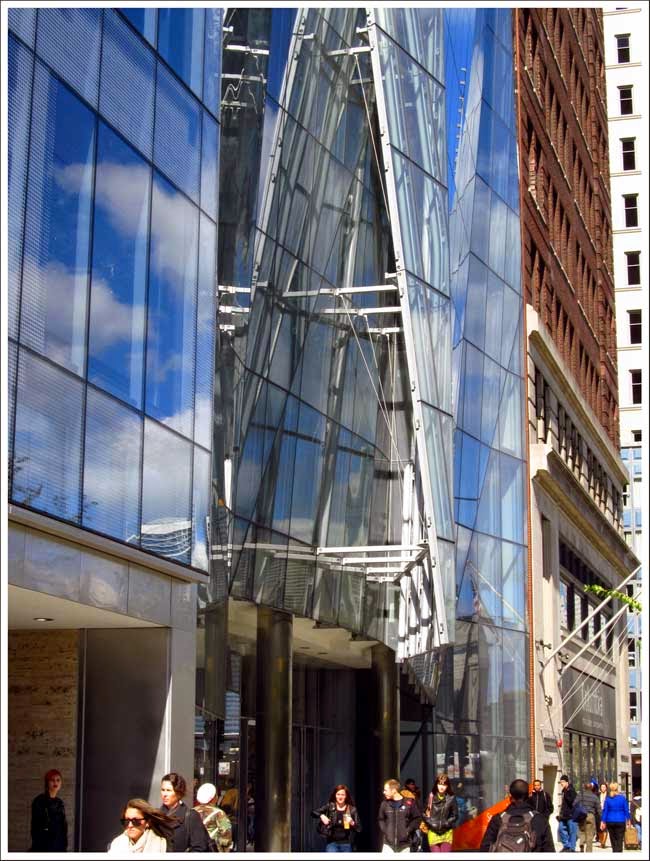
There isn't another building quite like it along Chicago's stunner of a street wall where Michigan Avenue fronts Grant Park. In 2007 architects Ron Krueck and Mark Sexton's many-faceted glass-walled building for the Spertus Institute joined a collection of comfortably familiar late 19th and early 20th century structures, but didn't look anything like them. It pushed established boundaries, was controversial, and nudged the band of cliff-like buildings toward the 21st century.

[Spertus Jewish Learning and Culture Center Building, 610 S. Michigan Avenue, Chicago /Image & Artwork: chicago designslinger]

Today it is known simply as Spertus, but when the college/museum/library started life in 1924 it was simply named for its intended purpose - the Chicago College of Jewish Studies. The institution was created as a training ground for young men and women in the Midwest who could then go back into their communities and teach their primarily Yiddish and English-speaking youngsters Hebrew, as well as Jewish history and religion. There were no quotas or discrimination based on sex, but in 1935 Benjamin Berenbaum was the only male in a class of eight graduates, which was fairly typical of the time. Many of these recently degreed teachers took their diplomas back into the familiar surroundings of Chicago's west side North Lawndale neighborhood, where 40% of the entire metropolitan areas Jewish community lived.

    [Spertus Jewish Learning and Culture Center Building, Historic Michigan Boulevard District, Chicago /Image & Artwork: chicago designslinger]

The college was centrally located in downtown Chicago, and moved from one location to the next before settling into a building at 72 E. 11th Street in 1946. In the 1960s and 70s Maurice and Herman Spertus, brothers who had made a fortune manufacturing picture frames, became major donors of the institution which resulted in a name change for the college. Maurice also donated hundreds of items related to Judaic history which helped establish an in-house museum at the newly dubbed Spertus Institute of Jewish Studies. Herman continued to be a major benefactor right-up until his death in 2006 at the age of 105.

  [Spertus Jewish Learning and Culture Center Building /Image & Artwork: chicago designslinger]

In 1974 the college moved from 11th street and into a 60-year-old building at 610 S. Michigan Avenue, which had had its original decorative terra-cotta facade stripped-off in a 1950s-era remodel, but the utilitarian interior serviced its purpose. Before Herman's death, the Spertus Institute began talking about erecting a new building on the vacant piece of land next door and began raising funds. After looking at several architectural firms from around the world, Chicago-based Krueck & Sexton were selected. Their design, with its glass front and airy interior, perfectly encapsulated the sense of openess and accessibility that the Institute was trying to convey. There was a glitch in the works however when it came to the faceted facade. In 2002 the city had declared the Michigan Avenue street wall extending from Randolph Street south to Roosevelt Road an historic landmark district, which applied to buildings built between 1882 and 1930. The architects multi-angled glass face looked nothing like the protected building fronts along the row, and would break the visual cohesion. Only thing was, the row wasn't all that cohesive anyway. Although not landmarked under the criteria set by the city, the landmark 1958 modern classic Borg-Warner Building, along with buildings like the 1960s-era blue-skinned Esssex House and Congress Hotel addition, had already broken-up the masonry-fronted buildingscape. So although there was some harrumphing, once Mayor Richard M. Daley signed-off on the plan, the Krueck & Sexton building was constructed as designed, and the district entered the new millennium.
Agudas Achim North Shore Congregation
 by: chicago designslinger

 [Agudas Achim North Shore Congregation (1922) Dubin & Eisenberg, architects /Image & Artwork: chicago designslinger]

Change. It's inevitable. Sometimes we create changes in our lives, sometimes change simply inflicts itself upon you. In the early 1880s a group of Hungarian Jews chose to leave their Eastern European homeland and come to America. They were looking to change their lives in a country where the streets paved with gold and settled into a people-packed, ramshackle Chicago neighborhood centered around Halsted & 12th Street (today's Roosevelt Road). Some joined-in with the throngs of peddlers selling goods out and along Maxwell Street, everyone scrapped by, and in 1884 they organized Agudath Achim congregation.

  [Agudas Achim North Shore Congregation, 5029 N. Kenmore Avenue, Chicago /Image & Artwork: chicago designslinger]

The move across the ocean paid-off for many of the congregations members. By 1907 they found themselves in a financially secure enough position to be able to leave Maxwell and Halsted Streets behind and build a 3-story, neo-classically designed synagogue on the northeast corner of Marshfield and Polk Street that cost the very princely sum of $50,000. The neighborhood around Polk and Ashland Boulevard was changing. Many of the original upper-middle class Protestant settlers were moving out, and the emerging middle class of immigrant Jewish settlers was moving in. At the time that Agudath Achim began holding services in their new home the Hebrew Literary Society was located around the corner on Ashland and Polk, and in 1910 Anshe Sholom Synagogue was built on the northeast corner of Polk and Ashland, a neo-classical temple constructed on a grander scale than Agudath Achim, and on a much more prominent corner.

[Agudas Achim North Shore Congregation, Chicago /Image & Artwork: chicago designslinger]

The 1920s brought even more changes. Many of the original Maxwell Street immigrants had moved beyond Ashland & Polk, farther west, out into the Lawndale neighborhood around Douglas Park, where they created the largest Jewish enclave in the city. By the early 20s some of those first North Lawndale settlers were already ready for a change and moved to the tonier north side. They established the North Shore Congregation Sons of Israel in 1918, and settled-in on North Kenmore Avenue not far from the shoreline of Lake Michigan. The leaders of Adudath Achim soon saw the handwriting-on-the-wall and knew it was time to change addresses as well. By 1922 most of their membership had moved in and around the Uptown/Edgewater neighborhood where North Shore had just formed their congregation and a deal was struck, a merger created, and Agudath Achim North Shore Congregation was born.

    [Agudas Achim North Shore Congregation /Image & Artwork: chicago designslinger]

Their one level building grew to another story, then another, they purchased the house next door, and 20 years later built a community center. But soon after the school center building was completed in 1948, change slowly began to seep into the community. The end of the Second World War brought the kind of prosperity those first immigrants had dreamed of, and with it changes that would forever alter the fabric of urban America. Low-cost G.I. government-backed housing loans, the ability to buy a car, and miles of and miles of expressways to drive them on, gave many of the members of Agudath Achim North Shore Congregation the opportunity to leave their "old" neighborhood and move-on-up to the suburbs. By the 1980s 25 years of economic decline had taken a toll on the surrounding area, and Agudath was changed to Agudas. The mid-90s saw a revival of sorts for the synagogue when emigrating Soviet Jews found a home in the crumbling interior. The original ground floor sanctuary was spruced-up in the hopes that an invigorated congregation would find the funds to renovate and restore architects Dubin & Eisenberg's main floor sanctuary. But with an aging congregation dependent on Social Security as their primary source of income, the upper floor of Agudas Achim North Shore Congregation's synagogue continues to deteriorate, in the hope that things will change.