Thursday, February 26, 2015

School of Social Service Administration Building
 by: chicago designslinger
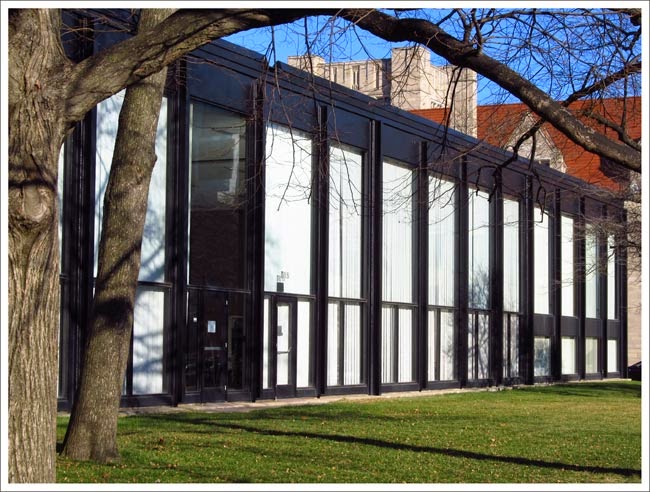
 [School of Social Service Administration Building (1965) Mies van der Rohe, architect /Image & Artwork: chicago designslinger]

In 1887 27-year-old Jane Addams went on a trip to Europe, visited the world's first settlement house in London - Toynbee Hall - and had a life changing experience. She came to Chicago, founded the first settlement house in the United States, and went on to become the first woman to win the Nobel Prize. In 1901 Sophonisba Breckinridge became the first woman to earn a PhD in political science from the University of Chicago and the first to earn a law degree in 1904. In 1905 29-year-old Edith Abbott earned her PhD in economics at the university and in 1909 her sister Grace earned her PhM from U of C in political science. All the women lived together at one time or another in Addams' Hull House, and together became a major force in creating the country's social service system.

  [School of Social Service Administration Building, 969 E. 60th Street, Chicago /Image & Artwork: chicago designslinger]

In 1903 the University became involved in the education and training of future settlement house workers with Graham Taylor of Chicago Commons, a settlement house Taylor founded in 1896 modeled on Addams' Hull House. Seeking to further legitimatize their work through education and training, Taylor, along with University president William Rainey Harper created the Social Science Center for Practical Training in Philanthropy and Social Work - which lasted all of two years before the school pulled its funding. Taylor then switched gears and used his connections with Addams and her wealthy donors to start the Chicago School of Civics and Philanthropy. Chicago's social service community was a small tight-knit group, and between their close association with Addams and their relationship with the University and education, Breckinridge and the Abbott sisters became actively involved in ensuring the success of Taylor's new school. In 1920, through the efforts and financial clout of donors like Sears Roebuck chairman Julius Rosenwald, the University took Taylor's organization back under their wing, named the institution the School of Social Service Administration, and in 1924 appointed Edith Abbott as dean - the first woman in U.S. history to head a graduate school.

  [School of Social Service Administration Building, University of Chicago /Image & Artwork: chicago designslinger]

Edith Abbott, Grace Abbott and Sophonisba Breckinridge became the heart and soul of the School, and through their groundbreaking work played an instrumental role in the mid-1930s assisting President Franklin Roosevelt in creating federal programs like Social Security. Professor of Public Welfare Administration Breckinridge retired from the University in 1933. Grace Abbott, a director in the Office of Social Security Administration, died in Washington D.C. in 1939, and Dean Abbott retired in 1942. In 1957 philanthropist Philip D. Block, a big financial supporter of the University, headed a committee authorized to find and fund a new home for the School. They settled on a site in 1967 located just south of the main campus, on the Midway, at the corner of 60th and Ellis Streets and began raising money for the design and construction for the new facility.

[School of Social Service Administration /Image & Artwork: chicago designslinger]

The University had maintained a presence on the corner since the turn of the century. A large single family home on the large corner lot provided office and classroom space, and the former stable and coach house in the rear had been converted into a studio by Chicago artist and sculptor Larado Taft. In 1929 the Taft studio complex was moved a block to the west, and after the site was selected by the committee, the old house was torn down to make way for the new School structure. And "new" was in at the time at the University. The institution was no longer interested in duplicating the Gothic Revival style that architect Henry Ives Cobb had established as the campus' defining look in the 1890s, and broke with the revival tradition by hiring the most famous modernist of the era, Ludwig Mies van der Rohe, as architect. By the time the ball got rolling in 1963, Mies was 77-years-old, suffering from chronic arthritis, and not coming into work on a regular basis. Architect Gene Summers was pretty much in charge of the office by then and led the design team on the building project. But no decision was ever made without van der Rohe's input, even if it meant taking drawings to the immobilized architect's apartment for final approval. The building was obviously descended from the Crown Hall family - Mies' masterwork on the IIT campus - but this project was given a thumbs down by many critics in the architectural community. The architect however, who showed-up for the dedication of the structure crutches in hand, was photographed with a big smile of approval on his face.  
Studebaker-Brunswick Building
 by: chicago designslinger

 [Studebaker-Brunswick Building (1895) Solon S. Beman, architect /Image & Artwork: chicago designslinger]

The Studebaker Carriage & Wagon Co. came to Chicago in 1885 and announced their arrival with a rugged architectural statement. Architect Solon S. Beman's rough-hewn Michigan Avenue building sat prominently at the edge of an expanding commercial district. The move to Chicago proved to be such a boon for the Studebakers that they had to come back to Beman in 1894 and ask him to squeeze a small 5-story addition onto a narrow lot they'd purchased next door. But even that didn't do the trick, so the company went over to a piece of property they owned nearby on Wabash Avenue for spatial relief. They called on architect Beman once again and this time he left the heavy rocks behind and lightened-up a bit.

  [Studebaker-Brunswick Building, 623 S. Wabash Avenue, Chicago /Image & Artwork: chicago designslinger]

Beman was a rock solid kind of designer. The exteriors of his buildings were substantial masonry structures, husky and heavy. When asked to design the Second Studebaker Building, he threw out the bulky boulder look for a very open, airy, glass-filled, frame-divulging facade. It was much lighter than his Pullman Building completed in 1884, or his hefty Grand Central Terminal design of 1890. Beman's newest commission for the Studebakers would shed the beefy skin of the past in favor of a modern, structurally revealing, slim-lined future.

  [Studebaker-Brunswick Building, Wabash Avenue, Chicago /Image & Artwork: chicago designslinger]

In 1897 the carriage and wagon makers ditched their Michigan Avenue address entirely and moved their operations over to Wabash Avenue. By 1911 Studebaker was shifting from the horse drawn vehicle business and into combustion engine driven transport. The company now only occupied the lower floors of their building while renting out the upper stories to a variety of text book publishers. So, in January 1912 they sold their 10-story, steel-framed, terra-cotta Gothic ornamentally trimmed loft building to Richard C. Lake for $600,000. The next year the Brunswick-Balke-Collender Company - makers of pool tables and saloon equipment - lost almost their entire inventory in a devastating fire just up the block. Brunswick moved into a portion of the space once occupied by Studebaker, expanded into the rest of the building over time, and called 623 S. Wabash Avenue home for the next 52 years.

  [Studebaker-Brunswick Building /Image & Artwork: chicago designslinger]

During their tenure on Wabash Avenue, Brunswick-Balke-Collender went from making pool tables, bar room equipment, bowling alley floors and balls, and into a manufacturer of - among a host of other things - vinyl records, refrigerators, bowling pins, automated bowling pin setters, military aircraft and toilet seats. Beman's building also underwent a number of changes. His ornate Gothic-laced cornice was removed and replaced with a coat of stucco in the 1930s, then in the late 1950s the lower two floors were encased in clunky slabs of black granite. After the Brunswick Corporation left for their new building across the street from the recently completed Civic Center in 1965, the former Studebaker-Brunswick building became a storage warehouse before being purchased by Columbia College in 1983 - the current owners and occupants.
A.P.O./Casa de la Cultura Building, Chicago
 by: chicago designslinger

 [A.P.O./Casa de la Cultura Building, Chicago (1892) /Image & Artwork: chicago designslinger]

There once was a time when the city of Chicago was home to the largest Bohemian population in the U.S. - and we're talking the country/region of Europe not the artist/poet type. The Kingdom of Bohemia first showed-up in the history books as Boihaeum which the Romans wrote about when they invaded the region. Eventually the Čechy peoples were swallowed-up by the Austro-Hungarian empire, and after an unsuccessful revolution in 1848 Czech's started migrating to the U.S., with a majority of them landing in Chicago.

  [A.P.O./Casa de la Cultura, 1440 W. 18th Street, Chicago /Image & Artwork: chicago designslinger]

A large community of Czech nationals settled in and around Halsted and Canal Streets, but after the fire in 1871 burned them out, they resettled further south along 18th Street from Halsted west to Ashland Avenue, and the neighborhood came to be called Pilsen - an Anglicized version of Bohemia's third largest city, Plzeň. 18th Street became the heart of an ever growing Czech community, and by 1880 over 170,000 Bohemian immigrants lived within walking distance of the thoroughfare. Many of the former Austro-Hungarian subjects were skilled craftsmen who found work in the industrial and manufacturing plants located nearby along the south branch of the Chicago River. And they not only built homes, shops, and churches, but erected community centers where area residents could hold large meetings, offer indoor athletic activities, and have a Pilsner beer or two.

  [Czesky Slavonsky Americky Sokol (C.S.A.S.), Pilsen National Historic District, Chicago /Image & Artwork: chicago designslinger]

In 1892 two, grand, limestone edifices rose on 18th Street, one built by an individual as a commercial enterprise named Thalia Hall, and the other by the Czesky Slavonsky Americky Sokol (C.S.A.S.). The Sokol movement was started in Bohemia in the early 1860s under the notion that a healthy mind and body creates a stronger individual. The Sokols were supposed to be apolitical, but if all this brain stimulating physical activity happened to produce a generation of physically and intellectually well-trained men and women who just might question the oppressive authority of the Austro-Hungarian invaders, well so be it. Back in Chicago, the 5-story Sokol on 18th Street included a large 2-story second floor lecture hall - with balcony and stage - which could accommodate up to 2,000 people; a gymnasium; and for good measure, a ground floor saloon. The Bohemian-American Hall provided meeting space for the largest Bohemian women's organization in the world the Jednota Ceskych Dam, as well as the Svobodna obec Chicagu, or Congregation of Bohemian Freethinkers of Chicago, a very politically active secular organization that attracted a large working class following in their fight against what they considered the oppression of the Roman Catholic church. After the Second World War drew to a close, first, second and third generation Bohemian-Czech's began to make way for a new wave of immigration into Pilsen - from Mexico.

  [Asociacion Pro-Derechos Obreros (A.P.O) - Casa de la Cultura Carlos Cortez/Taller Mestizarte, Chicago /Image & Artwork: chicago designslinger]

In 1950 the majority of Pilsen's population was still firmly rooted in Bohemia. By 1970 over half of the residents were of Mexican descent, and by 1980, 97% of the population was Hispanic. Although the letters C.S.A.S were still carved into the stone arch above the central doorway of the former Sokol, the building became the home of Templo Smyrna. In 1982, after sitting vacant for 7 years, the labor rights organization Asociacion Pro-Derechos Obreros (A.P.O.) purchased the decaying structure for $25,000 with plans to return the building to viability as an arts center. Today the grand limestone structure houses Casa de la Cultura Carlos Cortez Taller/Mestizarte in Pilsen's expanding, and some might say, Bohemian art community.
Walgreens - Noel State Bank Building
 by: chicago designslinger

 [Walgreens - Noel State Bank Building (1920) Gardner C. Coughlen, Weary & Alford, architects /Image & Artwork: chicago designslinger]

The Noels of Wicker Park. Is it a new reality series on Bravo? Or is it an upcoming costume drama on PBS? Sorry to disappoint - but its neither. Though family patriarch Thoephilus Noel's over-the-top personality was tailor made for Bravo while son Joseph's studied demeanor would have been a perfect fit for a PBS, as a combo, both would have provided the perfect weekly dose of high drama and spicy behavior that tv audiences seem to love, for either channel.

  [Walgreens - Noel State Bank Building, 1601 N. Milwaukee Avenue, Chicago /Image & Artwork: chicago designslinger]

Theophilus Noel came to Chicago in 1878, got into the patent medicine business, and became a multi-millionaire selling his vitamin-enhanced cures. He settled into the city's Wicker Park neighborhood, and as the money rolled-in began purchasing property in and around his Ewing (today known as Pierce) Avenue home. Joseph, perhaps inspired by his father's medicinal concoctions, decided to become a doctor, and after attending Rush Medical College and interning for a few years in New Jersey, returned to Chicago with his wife Alice and joined his father in 1900 as the vice president and secretary of the newly incorporated Noel Proprietary Medicine Co. The following year he became one of the head honchos of the National Association of Retail Druggists, before heading-off in an entirely different direction.

  [Walgreens - Noel State Bank Building, Wicker Park National Historic District, Chicago /Image & Artwork: chicago designslinger]

As the Noels' fortunes grew Joseph decided to invest $25,000 in a new business venture based, of course, in his Wicker Park neighborhood. The North West Savings Bank opened for business in 1905 and moved into the Milnoro Building at the triangular corner of North and Milwaukee Avenues. With his new business established, Joseph was able to move from the world of his father's patent medicine business and into the respectable, staid world of banking. He joined the Chicago Association of Commerce who recognized his good business sense and reputable reputation by naming him president of the organization in 1920. But not before his father's name made headlines in a long-litigated divorce action. Joseph's mother had died when he was a teenager and his father had remarried in 1894, one year before Joseph married Alice. Then the year the bank was founded, Elisabeth Noel filed for divorce from Theophilus who chose to drag the case through the courts for the next 5 years. When interviewed by the Chicago Tribune the 70-year-old Noel - who the paper said was currently living with his son Joseph, president of the North West State Bank - told the newspaper's reporter that his wife the "smartest and ugliest woman in the world."

[Walgreen's - Noel State Bank Building, Damen, North & Milwaukee Avenues /Image & Artwork: chicago designslinger]

North West State Bank became Noel State Bank in 1917, and after Theophilus' death in 1918, Joseph began to make plans to build his own freestanding bank building in 1919. He purchased the triangular plot across the street from the Milnoro Building where Damen cut through the Milwaukee and North Avenue intersections. He paid Jacob Loeb, president of the Board of Education, and Sidney R. David $110,000 for the land and its 4 buildings. He hired the architectural firm of Weary & Alford to draw-up the plans, who put architect Gardner C. Coughlen on the job. Weary & Alford were well known for their bank building designs and had done a number of projects around the country and produced a building that set the bank back around $500,000. Business boomed, Noel was president of one of the city's reputable business groups, and he was the driving force behind a scheme to build one of the tallest buildings outside of the Loop on the site of the Milnoro - the Northwest Tower. The good times lasted until June 19, 1931 when the bank closed its doors after depositors made a run on the bank and withdrew almost $4 million from the institution. Joseph's Noel State Bank joined 37 other state banks that entered into receivership in 1931 - and there would be many more to follow during the next two years.

    [Walgreens - Noel State Bank Building /Image & Artwork: chicago designslinger]

The building was home to a number of financial institutions between 1935 and 2010 before closing its doors once again. That's when Walgreens stepped-in. The drug store chain spent two years renovating and repurposing the former banking house, further expanding their new branding concept for the urban market. With the elegant plaster ceiling restored, the windows reopened to the sunlight, and a lower level that feels anything but, the company revealed their latest flagship store in the adaptively redone Noel State Bank Building in November, 2012. The old vault now serves as a showcase for vintage Walgreens products as well as a vast selection of vitamins. So in one of those ironic twists of history, the Noel name is once again linked in a pharmaceutically vitamized way to Theophilus Noel's fortune-founding Vitae One, which got the whole ball rolling.
Adolph Borgmeier House
 by: chicago designslinger

[Adolph Borgmeier House (1891) Henry T. Kley, architect /Image & Artwork: chicago designslinger]

Technological advances come in all shapes and sizes, and have an impact either large or small. The train, much like the computer today, changed the world we lived in and helped put Chicago on the global map. Also, being centrally located in an expanding frontier, and in close proximity to a bounty of natural resources, made Chicago the fastest growing city on the planet during the last half of the nineteenth century.

[Adolph Borgmeier House, 1521 N. Hoyne Avenue, Chicago /Image & Artwork: chicago designslinger]

One of the industries that benefited from this confluence of events was furniture manufacturing. Chicago was in close proximity to the masses of trees located in the vast forests of Wisconsin, Michigan and Minnesota, so millions of board feet of lumber were just a train ride away. And jobs were plentiful, especially for skilled artisans like Adolph Borgmeier. When the German national arrived in Chicago with his brother Austin in the early 1860s, they were just two of 20,000 German migrants who came to the city at a time when one out of every six residents was of German extraction. The brothers settled into a rooming house on Third Avenue (now Plymouth Court) near Harrison Street, and Adolph put his skills as master carpenter to use. In 1865 he used his talents and connections to start a business with A.P. Johnson making chairs, and not long after the flames of the Chicago Fire died down the Borgmeier family moved into a small wood cottage on LeMoyne Avenue, located just a few blocks from a little triangle of green space called Wicker Park.

  [Adolph Borgmeier House, Wicker Park National Historic District, Chicago /Image & Artwork: chicago designslinger]

The Johnson Chair Company grew into one of the largest seat manufacturers in the country. Their 6-story plant that wrapped around Halsted and Green Streets occupied almost the entire city block, employed over 600 workers, and survived 3 major fires - varnish and wood shavings were a combustible combination. In 1891 Borgmeier found himself in a comfortable enough financial position to be able to hire architect Henry Kley to design a house for the prosperous chair-maker on Hoyne Avenue - around the corner from Borgmeier's two-story cottage. The houses along Hoyne were bigger, on larger lots, and had more Blue Book address listings than streets like LeMoyne.

  [Adolph Borgmeier House, Wicker Park Historic District, Chicago /Image & Artwork: chicago designslinger]

Kley was no stranger to Hoyne Avenue, he and his wife lived on the street, just south of North Avenue. Kley's name never made it onto the list of notable Chicago architects, but he turned-out a large enough number of single family homes and apartment flat buildings to keep food on the table. The Borgmeier commission allowed the architect to pull-out a lot of stops, and with the manufacturer's money at hand, designed an attention grabbing assemblage of stone, metal and wood that sat prominently on its oversized lot. Borgmeier died at home in 1906 where his surviving widow, and daughter Alice, continued to live. Alice had graduated from the University of Chicago in 1902, taught violin at Florenz Ziegfled, Sr.'s Chicago Musical College, and never married. By the 1920s the old mansion was converted into a multi-unit rooming house, and in the continuing rediscovery and rehabilitation of Wicker Park's grand old homes the house now serves a single family once again, and the little cottage on LeMoyne still occupies its narrow 25 foot lot.
 
Ganz Hall - Roosevelt University
 by: chicago designslinger

 [Ganz Hall - Roosevelt University (1890) Adler & Sullivan, architects; Rehabilitation: (1955-2002) Crombie Taylor & Associates, John Vinci, Booth Hansen, architects; Restoration: (2000-2002) Chicago Conservation Center, Conrad Schmitt Studios /Image & Artwork: chicago designslinger]

As the steel frame of the massive Auditorium Building rose above the ground in the winter of 1887, the executive committee of the Chicago Auditorium Association decided that they wanted the second floor dining room in the hotel portion of their multi-use project moved to the tenth. The view out over Michigan Avenue and the lake would make for an enhanced dining experience and they instructed their architects - Dankmar Adler and Louis Sullivan - to make it work.

  [Ganz Hall - Roosevelt University, 430 S. Michigan Avenue, Chicago /Image & Artwork: chicago designslinger]

The biggest challenge facing the designers was in relocating the kitchen from down below to up above. An additional 4 floors were squeezed on to the top of the structural steel framework supporting the walls and ceiling of the backstage area of the enormous 4,000 seat theater then nearing completion, which was was surrounded by the structure's hotel and office sections. The addition proved fortuitous because about nine months later the committee had an additional request.

  [Ganz Hall - Roosevelt University, National Historic Landmark, Chicago /Image & Artwork: chicago designslinger]

It was as though the shrewd business leaders of the city who had the financial wherewithal and shrewd business sense to build such a project had simply forgotten to put someone in place to run the hotel. Finally, in April 1889 - and with almost 3/4 of the building completed - a ten year lease was signed with James H. Breslin and R.H. Southgate, proprietors of the newly organized Auditorium Hotel Company. But before Breslin and Southgate would sign on the dotted line they wanted a banquet hall included in the deal. So Ferdinand Peck, the president of the building's stock holding Auditorium Association, called on the architects once again to request an add-on. The only space available was over the ceiling of the theater adjacent to the rejiggered kitchen addition created for the dining room. Adler consulted with his engineering team, including Charles Strobel and Edgar Marberg of the Keystone Bridge Company who supplied the steel, while Sullivan went to work on the decorative finishes for the 4,000 square foot rectangular box.

[Ganz Hall - Roosevelt University/Banquet Hall - Auditorium Building, City of Chicago Landmark /Image & Artwork: chicago designslinger]

The theater made its stunning debut on December 9, 1889. The hotel officially opened in March 1890, and the Banquet Hall had its big reveal on October 14th. Unfortunately for the Auditorium Association the $3 million project was never the financial success everyone had hoped it would be. The Association held on by a fiscal thread for a number of years but went bankrupt in the 1930s, before being acquired by Roosevelt College in 1946. The banquet hall had been taken over by a Masonic lodge in 1901, and during their very long tenure Sullivan's specially designed "electrolier" lighting fixtures were removed, his stencils and woodwork were painted over, the stained glass blocked, and Albert Fleury's prairie inspired murals were covered in layers and layers of cigar and cigarette smoke. In 1954 when the 87-year-old Chicago Musical College merged with Roosevelt University the hall was named for Dr. Rudolph Ganz who had been associated with the music institution since 1901, and a fundraising campaign was undertaken to raise the money needed to refurbish and restore Sullivan's interior. Step by step, decade by decade, and with the dedicated commitment of architects, artisans, fundraisers, volunteers, and the University, the banquet hall was restored to its former glory - right down to an exact reproduction of Louis Sullivan's original electroliers.
 
George E. Rickcords House 
 by: chicago designslinger

 [George E. Rickcords House (1889) William W. Clay, architect /Image & Artwork: chicago designslinger]

Abstracts. If you've ever sold or purchased a piece of property you probably know all about them. Property abstracts, and abstracts of title, are documents that record whats happened with a plot of land over its entire history - who owned it, sold it, placed a lien on it, held title to it, etc. - and George E. Rickcords made a very good living doing it. He came to Chicago from New York City in 1867, worked for one of the city's first abstract companies Chase Bros., and went on to become a director of the abstract firm to end all abstract firms, Chicago Title & Trust.

  [George E. Rickcords House, 1500 N. Dearborn Parkway, Chicago /Image & Artwork: chicago designslinger]

It was because of abstract companies like Chase Bros., Rees & Ruckers, Handy & Simmons and Haddock & Vallette, that Chicagoans were able to find their way out of the ashes in 1871 and reclaim title to their property. The abstractors had gathered-up all their records and moved them from the downtown district and out into the hinterlands for safekeeping. Not long after the fire Rickcords began working for Handy & Simmons before moving over to Haddock & Vallette, where he became a partner and had his name added to the company's letterhead.

  [George E. Rickcords House, Gold Coast National Historic District, Chicago /Image & Artwork: chicago designslinger]

The abstract business proved to be a lucrative endeavor for Mr. Rickcords, and as a man of means decided it was time to build a house for he and his family that showed just how far he'd come. In 1888 he purchased an empty lot at the northwest corner of Dearborn Avenue at Burton Place and hired architect William W. Clay to design a house. The architect turned to the heavy-weight Richardsonian Romanesque look that many of Rickcord's Gold Coast neighbors found so appealing. The house was completed in 1889 at a time when Chicago's abstract business, which had been around since the early 1840s, began to consolidate. One firm merged with another, then another and in 1891 Chicago Title & Trust Company became a realty reality. Rickcords joined in on the fun and became a director of the Trust Company in 1901, then added the title of president of Lake County Title & Trust to his resume, and held on to the posts until his death in 1918.

  [George E. Rickcords House /Image & Artwork: chicago designslinger]

Although the elite Gold Coast neighborhood never lost its gilded luster, by the early 1970s many of the large single family homes had been broken-up into apartments, rooming houses, or had simply disappeared. The old Rickcords mansion would have made an ideal location for the kind of high-rise apartment tower that was cropping-up in the neighborhood, but in 1972 the pink-blushed stone house was leased to the Chicago branch of the English Speaking Union and saved. The ESU converted the butler's pantry on the main floor into a kitchenette, which was much more convenient than having to go downstairs into the old basement kitchen, put-up some wallpaper, and opened for business. The house became a single family home once again in the early 1990s and the current owners have put the 6,300 square house on the rental market for a glitzy $6,500/month.