Sunday, February 22, 2015

Monadnock Building Addition
 by: chicago designslinger

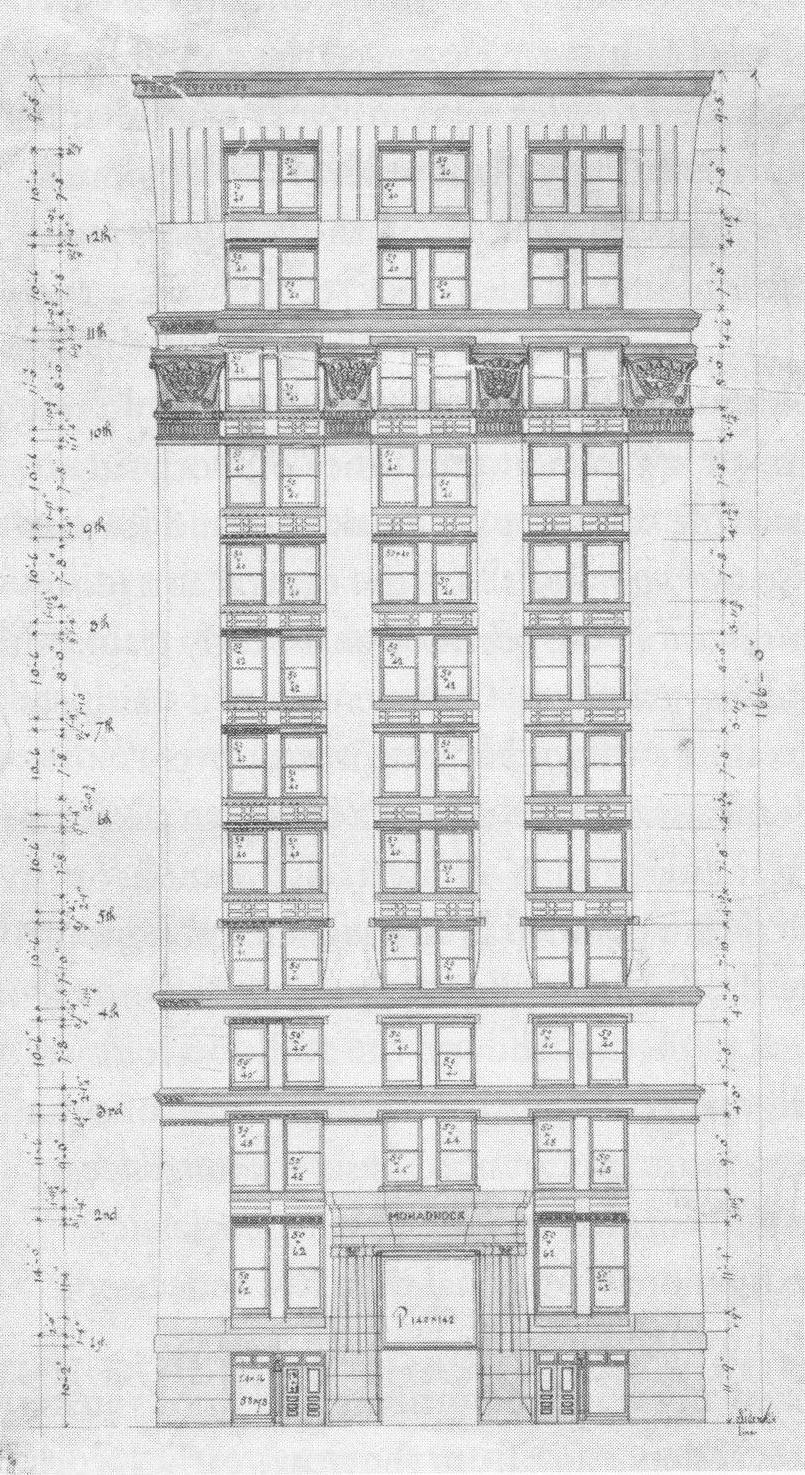
[Monadnock Building Addition (1893) Holabird & Roche, architects /Image & Artwork: chicago designslinger]

Although the Monadnock Building has one name, it looks like it could be two buildings. Although it appears to be one building, when you look a little closer, it definitely has two distinct parts. The southern section, an addition completed by architects Holabird & Roche in 1893 pays homage to the original building done by Burnham and Root in 1891, and it somehow feels the same, but William Holabird & Martin Roche added the kind of architectural flourishes that John Root eliminated for his part. And there are many more parts to a story of one family, two brothers, and four architects.

 [Monadnock Building (1891) Burnham & Root, architects; Monadnock Building Addition (1893) Holabird & Roche, architects /Image & Artwork: chicago designslinger]

Peter & Shepherd Brooks were from one of Boston's oldest families. Their ancestor Thomas Brooks was one of the first Puritan settlers to settle in Boston, and in 1660 acquired a 400 acre farm outside of the then tiny town. The farm became the basis of the Brooks family fortune and in the mid-1880s, the Brooks brothers began investing the family's money in Chicago real estate. They predicted that Chicago would soon surpass New York in population (back then the City of New York was just the island of Manhattan) and become the nation's largest city. Among their purchases was a thin stretch of property along Dearborn Street, just south of Chicago's central business district. Architects Burnham & Root had designed the nearby Rookery Building for the brothers in 1888, and since the Rookery was a big hit, it seemed natural to give their next project to the same designing duo.

[Monadnock Building Addition, 54 W. Van Buren Street, Chicago /Image & Artwork: chicago designslinger]

The first Monadnock was actually two buildings wrapped in one skin. The Brooks brothers divided the property in two so that disparate members of the family would receive income from each segment called the Monadnock and Kearsarge. The Rookery was expensive and the brothers were taking a chance investing outside of the established business district, so a supposedly very frustrated John Root said fine we'll ditch the original scheme and go with a building that is about as basic as they come. After the Monadnock/Kearsarge was finished and the brothers purchased the southern portion of the slim piece of land in 1892, the Brooks' asked architects Holabird & Roche to complete the remainder of their investment. Why the change? Two basic theories abound. First, Daniel Burnham was consumed with the massive planning and implementation of Chicago's 1893 World's Columbian Exposition. Second, John Root was dead by the time brothers were ready to build in 1892, having died of pneumonia in January, 1891. The story goes that the Brooks' Chicago agent Owen Aldis liked Root and had virtually no relationship with Burnham. So between the loss of Root and Burnham's commitment to the Fair, Aldis recommended William Holabird & Martin Roche. But Holabird & Roche weren't exactly strangers to Aldis or the Brooks brothers, the architects had designed the Pontiac Building for the investors in 1885, which was finally built in 1891.
Holabird & Roche proposed to build their buildng, which was also two-in-one, for 15% less than the first phase, and with 15% more rental floor space. They were able to achieve this because of the revolutionary new steel-framing system that provided structural support for tall buildings. Burnham & Root had used the old masonry support system which meant that at ground level the brick walls were 6 feet thick. And although Holabird & Roche followed the basic rhythm of the window bays established in the first phase, the architects added classical trimmings. They also created large, open, arched exterior entryways unlike the small, rectangular, heavy block-topped openings of the first building. And then they topped-off it all off with an elaborately detailed cornice which was quite a contrast to the simple brick curve Root had created three years earlier.
The Katahdin and Wachusett Buildings opened in 1893, and although all four names were joined together into one Monadnock, each continued to have their own individual elevator and mechanical systems. The Burnham & Root portion of the Monadnock went on to international fame and recognition. And while Holabird & Roche's piece of the pie didn't receive quite the same acclaim, their next collaboration with Owen Aldis and the Brooks brothers, the Marquette Building, became one of the most heralded buildings of the famous First Chicago School of architecture.


Thomas Brown Houses
 by: chicago designslinger

[Thomas Brown Houses (1885) Julius H. Huber, architect /Image & Artwork: chicago designslinger]

While the mansard roofs of architect Julius Huber's double house design weren't an uncommon sight around Chicago in 1885, it's somewhat miraculous that they survived the scorched earth policies of mid 20th century, inner-city, urban renewal plans. Today the houses sit in a cluster of 19th century remains known as The Gap, a small piece of the larger, historic Bronzeville neighborhood.

  [Thomas Brown Houses, 3221-3223 S. Calumet Avenue, Chicago /Image & Artwork: chicago designslinger]

When Thomas Brown built his pair of single family residences, this near south side   community was an extension of one the city's wealthier enclaves located just a few streets over on south Prairie and Michigan Avenues. 35 years later, Calumet Avenue was near the heartbeat of the city's expanding, thriving, African American community.  

 [Thomas Brown Houses, Black Metropolis - Bronzeville Historic District, Chicago /Image & Artwork: chicago designslinger]

In 1917 the Chicago Defender, the largest African American publication in the world at the time, began a campaign called the "Great Northern Drive." The newspaper encouraged southern blacks to leave the plantation mentality and lynchings of the South and come up north to the promised land. Pullman porters who traveled along the Illinois Central Railroad line running directly from Chicago all the way to New Orleans, passed out copies of the Defender to circulate among the black population living along the Mississippi River in eastern Arkansas, southwestern Tennessee, and northwestern Mississippi. 75% of the nation's African Americans lived in the region, and many came north to cities like Chicago.
Although racial discrimination was still rampant up north, many men found work in the   explosive growth of the city's manufacturing sector which needed laborers no matter what the color of their skin. The Defender advertised jobs for men as well as for women who could find work as domestics, but with pay, and the Great Migration was underway. In the early 1920s Corneal A. Davis, a graduate of Tougaloo College, got on a train and left Mississippi after his best friend was lynched, and arrived, like thousands before him, at Chicago's immense Illinois Central Terminal. He attended Moody Bible Institute, John Marshall Law School, became an assistant pastor at the city's historic Quinn Chapel, ran for public office in 1942 and served as a member of the Illinois House of Representatives for the next 35 years. He lived at 3223 S. Calumet, the double house on the right-hand-side of the picture.
Waldorf Astoria Chicago
 by: chicago designslinger

 [Waldorf Astoria Chicago (2010) Lucien Lagrange Architects, architect /Image & Artwork: chicago designslinger]

Is it possible that one building and the individuals involved in its short history, could, in some way, tell the story of the roller coaster ride the U.S. economy has been on for the past 4 years? Well lets start with the the developer of this luxury high-rise tower David Pisor. Pisor saw an opportunity in the burgeoning market of high-end condo living combined with luxurious condo/hotel accommodations, that was all the rage in the new millennium. So he hired Chicago architect Lucien Lagrange to deliver one of the architect's signature, post-moderny, French-inspired residential designs. With mansard roofs and classical pastiche, a buff-colored limestone reminiscent of Parsian Boulevards, the 51 mega-sized condominiums in the 60-story Elysian sold quickly, while the 188-room condo/hotel segment became a victim of the collapsing economy.

 [Waldorf Astoria Chicago, 11 E. Walton Street, Chicago /Image & Artwork: chicago designslinger]

And so did Lagrange. Just as the building was nearing completion in July 2010, Lagrange announced he was closing his office and filing for bankruptcy. At age 69 and with a deepening recession, the French-born architect decided it was time to retire, and in order to protect himself from any ensuing litigation, decided bankruptcy was the way to go. However his retirement didn't last long. Like a phoenix rising from recessionary ashes, Lagrange became the lead designer of the luxury residential, hospitality and commercial mixed-use division of Chicago-based architects VOA in August, 2011.

   [Waldorf Astoria Chicago, Elysian Hotel & Residences /Image & Artwork: chicago designslinger]

David Pisor eventually had to put the kibosh on the condo/hotel idea and decided to open the Elysian Hotel as a traditional, yet very upscale hostelry. The Elysian got rave reviews and was voted the #1 hotel in the U.S. by such august publications as Conde Nast Traveler. But the economy continued to take its toll, and the hotel's bookings weren't enough to pay-off the $280 million construction loan. Before collapsing into default and bankruptcy, in steps Chicago billionaire Sam Zell, no stranger to swooping in and scooping up distressed properties - and insolvency. Zell led the team that took over the Tribune Company in 2007, which resulted in the 160-year-old company filing for bankruptcy in 2008, the largest in American media history.
By 2011 Zell was on to bigger and better things and pulled together a team of investors to buy-out Pisor's Elysian Hotel investment having convinced Hilton Corporation's Waldorf Astoria division to take over the upscale inn. Ironically, Hilton had once had big plans to open a Waldorf Astoria along the banks of the Chicago River. Designed by DeStefano Partners, the curving 107-story tower got scraped in 2010 when the developer pulled out of the deal due to the, you guessed it, economy. Our story ends, when just a couple of weeks ago, Lucien Lagrange's self-described "Paris in Chicago" mansard-topped tower officially became the Waldorf Astoria Chicago.
Bank of America - Field Building
 by: chicago designslinger

 [Bank of America - Field Building (1934) Graham, Anderson, Probst & White, architects /Image & Artwork: chicago designslinger]

Named for its original owner and developer the Marshall Field Trust, today the Field   Building carries the name of its recent owner and largest tenant, Bank of America.

  [Bank of America - Field Building, 135 S. LaSalle Street, Chicago /Image & Artwork: chicago designslinger]

Built over a period of 4 years and in three sections, the Art Moderne tower was designed by a firm that had been associated with the Field name for over 30 years. Ernest Graham the senior partner of Graham, Anderson, Probst & White, was a key player in the firm of D.H. Burnham & Co. when Burnham built the first section of the Marshall Field department store on State Street. Graham continued the association with the Field company after Burnham's death and oversaw construction of the remaining sections of the giant retail emporium. The relationship continued on with the trustees, of the Marshall Field estate, who oversaw a trust that in 1931 was worth around $280 million when construction on the Field Building began.

[Bank of America - Field Building, City of Chicago Landmark /Image & Artwork: chicago designslinger]

The trust owned the property and the three buildings that stood on the site, including what has been called the first modern skyscraper. Designed by architect William LeBaron Jenney in 1885, the Home Insurance Building was one of the first, if not the very first building to incorporate a metal skeletal-framed, structural support system into the design. It's hard to imagine today that such a significant historical structure could be demolished, and although it was, it might have hung on a little longer. While plans were being drawn and bids being let, Marshall Field III, sole heir to his grandfather's fortune, got cold feet. The trust was a big player in the Chicago real estate market and was one of the city's largest property owners, but as the Great Depression really began to tighten its grip on the nation's economy, Field got cold feet. Ernest Graham's right-hand-man, architect Charles Murphy went to visit Field in his New York offices and was told to stop the project. After hearing the news back in Chicago, Graham asked all the subcontractors how much it would cost to cancel and buy-out their contracts, and when the tally added-up to more than the building's estimated $11 million tab, construction went ahead.
The project provided over 7,500 jobs at a time when the unemployment rate was nearing 25%. And although the vacancy rate in the downtown district was 18%, the Field Building, with 1.2 million square feet and the largest office structure in the Midwest at the time, had no problem finding tenants. When Field got control of the entire estate in 1943 when he turned 50 as stipulated by his grandfather's will, Marshall III created the Field Foundation and gave the building to the organization so they could use the rental income as a source of revenue. The Foundation sold the building years ago, and although owned by Bank of America for a short time in 2008, they now rent 800,000 square feet on a lease that expires in 2020.
 
 
William P. Henneberry House
 by: chicago designslinger

 [William P. Henneberry House (1883) Furst & Rudolph, architects /Image & Artwork: chicago designslinger]

As Heidi Klum says on every episode of Project Runway, in fashion, "one day your in, and the next day you're out." The same could be said about architectural styles and fashionable city neighborhoods, although their moments at the top of the popular culture heap usually last a little longer.

[William P. Henneberry House, 1520 W. Jackson Boulevard, Chicago /Image & Artwork: chicago designslinger]

Such was the case when William Henneberry built his house in 1883. The Jackson    Boulevard lot was located in one of Chicago's smart, swanky neighborhoods, located about 2 miles west of the downtown business district; while the Second Empire style chosen by architects Furst & Rudolph had been all the rage with the city's upper crust since the mid-1870s. But ten years later the Henneberrys decided that the near west side was no longer the chic side of town and they relocated to a much more chichi address on south Michigan Avenue's Millionaires Row, and Second Empire was considered old-fashioned and dated.

   [William P. Henneberry House, Jackson Boulevard Historic District, Chicago /Image & Artwork: chicago designslinger]

By the 1930s, this stretch of Jackson Boulevard had changed from a neighborhood of posh city dwellers to working class laborers barely holding on. And the house had been transformed from a single family mansion into a rooming house for nightly renters. Then in 1974 a enterprising young man named Bill Lavicka looked past the peeling paint and crumbling plaster of the 90-year-old structure to the underlying old-world craftsmanship which no longer existed in contemporary architecture. Over the next few years, bit by bit, Lavicka restored the old house, and joined his neighboring urban pioneers in saving the remaining 19th century house that lined the block. Today the landmark historic district along the 1500 block of Jackson Boulevard looks much like it did when William Henneberry's horse-drawn carriage pulled-up to the front of his new house, 129 years ago.
One South Wacker
 by: chicago designslinger

 [One South Wacker (1982) C.F. Murphy Associates, architects /Image & Artwork: chicago designslinger]

In 1982, Michael Jackson's Thriller was at the top of the charts, the tv show Dynasty ruled the airwaves, and architect Helmut Jahn's shimmering, stepped tower at One South Wacker was ready for occupancy.

 [One South Wacker, 1 S. Wacker Drive, Chicago /Image & Artwork: chicago designslinger]

Jahn was Michael Jackson and Joan Collins' Alexis Carrington Colby rolled into one architectural bundle. The 41-year-old architect made headlines with his splashy design for the State of Illinois Building and had recently been made president of C.F. Murphy Associates, the firm he'd been working for for the past 14 years. Charles F. Murphy was 91-years-old in 1981 when the dean of Chicago architects decided to take a step back in his active 70-year career. Murphy had started-out in the business in 1911 working as a stenographer in the office of Chicago's architectural icon Daniel Burnham. After Burnham's death in 1912, Murphy followed Burnham's protege Ernest Graham to Graham, Anderson, Probst & White, where the young man served as Graham's personal secretary and confidant until Graham's death in 1936. From that point on, Murphy's career path followed that of his former employers, with C.F. Murphy Associates becoming one of the city's prominent architectural firms.

[One South Wacker, Chicago /Image & Artwork: chicago designslinger]

Helmut Jahn came to Chicago from his native Germany in 1966 with an architectural   degree in hand and an intention to continue his studies at the Illinois Institute of Technology. He stayed at IIT only a year, and began working in Murphy's firm in 1967. By the mid-1970s Jahn was the lead designer on many of the firm's large projects, and the 35-year-old architect was starting to make a name for himself. Turning his back on the modernism practiced by many of his colleagues, Jahn became identified with the emerging post-modern movement. As he said in a debate about the pros and cons of modernism in 1981, "A lot of architecture today is stale and devoid of any new statements." And at 72-years-old, he's continuing to make new statements.   
St. Basil Greek Orthodox Church - Anshe Sholom
 by: chicago designslinger

 [St. Basil Greek Orthodox Church - Anshe Sholom (1910) Alexander Levy, architect /Image & Artwork: chicago designslinger]

By 1910 the members of Anshe Sholom congregation had climbed high enough up the economic ladder to leave the old neighborhood behind as they sought to live-out the American dream. Among the first settlers of Chicago's historic Jewish community centered around Roosevelt Road (formerly 12th Street) and Halsted Street, the congregants of Anshe Sholom moved west as years of hard work and scrimping and saving, provided the financial freedom to say so-long to the old and hello to the new. The move was barely a mile from the area many city dwellers called the "ghetto", but it was light years away from their former existence in the somewhat shabby, densely packed neighborhood.

[St. Basil Greek Orthodox Church - Anshe Sholom, 733 S. Ashland Avenue, Chicago /Image & Artwork: chicago designslinger]

The move meant that relocating residents needed a place of worship closer to their new homes and chose a sight in the wide open expanses of one of the city's premiere residential streets, Ashland Boulevard. Once home to many of Chicago's early movers and shakers, the vacant lot purchased at the corner of Polk Street was quite a feather in the congregation's cap. The building, designed by architect Alexander Levy with an entry portico right out of Rome and topped-off with a large arch-supported dome, made quite a bold statement among the rusticated stone mansions lining the street.

    [St. Basil Greek Orthodox Church - Anshe Sholom, Near West Side, Chicago /Image & Artwork: chicago designslinger]

Just 16 years after making the move west, it was time to move westward again, out to the Lawndale neighborhood where a new building was constructed at Polk Street and Independence Boulevard near Douglas Park. The Orthodox Jewish congregation sold their former house of worship to the the members of a newly organized Greek Orthodox community who were making their own westward move from the area around Halsted and Polk Streets. The interior was reworked to comply with the needs of Eastern Catholic Orthodox religious rituals, the Star of David was removed from the pediment and the dome, and replaced by a crucifix. With a Hebrew inscription still over the door, the newly christened St. Basil Greek Orthodox Church was dedicated in 1927.
Almost all of the mansions along the boulevard have disappeared, and virtually none of the members of St. Basil live in the neighborhood any more, but worshippers come from near and far, and the church is thriving.