Monday, February 23, 2015

Chicago Cultural Center
 by: chicago designslinger
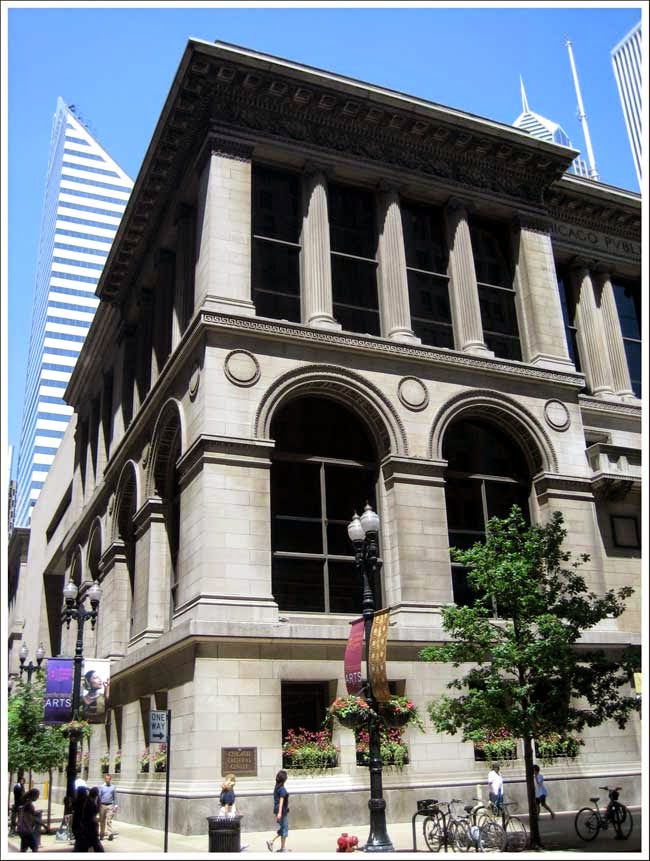
 [Chicago Cultural Center (1897) Shepley, Rutan & Coolidge, architects; mosaics: Robert C. Spencer, Jr. designer, J.A. Holzer mosaicist, Tiffany Studios; art glass: Healy & Millet, Tiffany Studios; metal work: Winslow Brothers (2009) Tiffany dome restoration, Boffi Studio /Image & Artwork: chicago designslinger]

When surveyor James Thompson drew-up a map and laid a grid over a river and a grassy plot of prairie land near the shore of Lake Michigan in 1830, the new town of Chicago's eastern boundary ended at the "Due North Line" - the western edge of the future State Street. The area from the North Line to the lake belonged to the federal government, and their Fort Dearborn Reservation didn't even get a mention on Thompson's plat. Nine years later, the feds decided they no longer needed the military outpost and deeded the property - which extended from the main branch of the Chicago River to today's Madison Street - to the city, who in turn, spread the grid out across the sandy land.

[Chicago Cultural Center, 78 E. Washington Street, Chicago /Image & Artwork: chicago designslinger]

One small piece of land wasn't divided into salable lots, and a half-block section measuring 165 feet facing the lake, and 80 feet along Randolph and Washington Streets. The parcel became the only dedicated public space in the city - other than the grassy lawn around the Courthouse - and contained the notation, "Public Ground forever to remain vacant of Buildings." The map also marked-out a new street called Michigan Avenue, with its northern segment running from the main branch of the river south to Randolph Street. Michigan then ended as the shoreline of the lake inched-in toward what is today's curbline at the eastern edge of Michigan Avenue. The area around the park, with its refreshing lake breezes, became one of the city's poshest neighborhoods, located within easy walking distance of the nearby business district. Swept away by the fire in 1871, the former residential community was cut-off from the lakefront as fire debris was pushed into the water, extending the land area and pushing the lake shore further east. By 1883, commercial office buildings had completely overtaken the old settlers residential area and the City Council set their sights on the now forlorn looking piece of grass between Randolph and Washington.

    [Chicago Cultural Center, National Register of Historic Places, Chicago /Image & Artwork: chicago designslinger]

Chicago was no longer a podunk little cowpatch on the prairie, and a great city needed a great library. Chicago had a public library, but the books had never found a permanent home, and it was time to change that situation. The alderman passed an ordinance reinterpreting the vacant use of public ground to use for the public good, and proceeded with plans to build their library on the former Dearborn Park. Then Illinois' representative in the U.S. Senate, Civil War General John A. "Black Jack" Logan pushed a bill through Congress deeding the northern third of the park to the Soldiers Home of Chicago. The gossip on the street was that Logan, a staunch Republican, was trying to pull a fast one on Chicago's very popular mayor Carter H. Harrison, a devoted Democrat.

[Chicago Cultural Center, City of Chicago Landmark /Image & Artwork: chicago designslinger]

In 1892 an agreement was reached between the city and the Soldier's Home - who acted on behalf of Grand Army of the Republic (G.A.R) a Civil War veteran's group - to include a memorial hall and museum in the new building. The G.A.R. was given a 50 year lease on the space at a nominal fee (which was renewed in 1942 for another 50 years), and the Library Board invited 13 architectural firms to submit plans for a monumental building in the "Classical order of architecture." Boston architects Shepley, Rutan & Coolidge - who had just designed the new Art Institute building located two blocks south - won the prize. An entrance on Randolph Street led to the G.A.R. Hall, while the grand, Carrara marble-lined, mosaic glittering Washington Street staircase led into the glistening, Tiffany-domed, book Delivery Room. No one had seen such extensive mosaic work, and on such a scale, since the 12th century Cosmati glass tiling found at the Cathedral in Monreale, Italy - until Tiffany's mosaicist J.A. Holzer went to work in Chicago.

[Chicago Cultural Center, Historic Michigan Boulevard District, Chicago  /Image & Artwork: chicago designslinger]

By 1938 the library had already outgrown its space, and things came to a head in the late 1960s when the city couldn't delay the inevitable and decided that a new library building had to be built. Studies were commissioned on ways to save the old building while building new, but the plan simply wasn't feasible. And not everyone thought the 72-year-old structure was worth saving. 49th Ward Alderman Paul Wigoda believed that the structure was "not a first-class building," while Mayor Richard J. Daley's wife Eleanor was one of a number of people who thought differently. Not one to say much if anything in public, she let it be known that she thought the library was "beautiful and magnificent," and the building was saved from demolition. Today the structure that houses the Chicago Cultural Center no longer serves its original purpose, but it sparkles and is as packed with people as it was when it opened 115 years ago.
Art Institute of Chicago
 by: chicago designslinger

 [Art Institute of Chicago (1893) Shepley, Rutan & Coolidge, architects; Edward Kemeys, sculptor /Image & Artwork: chicago designslinger]

On April 25, 1890 U.S. president Benjamin Harrison signed a piece of Congressional legislation that authorized the city of Chicago to go ahead and make plans to host the 400th anniversary celebration of Columbus' 1492 journey to the New World. It had been a heated battle between New York, Chicago, St. Louis and Washington D.C., all vying for a prize that could bring in tons of free publicity and millions of visitors. In the end it came down to not only which city could raise the most money to cover expenses but also which one could have the massive operation ready for dedication day October 1892. New York and Chicago were the last two left standing. Big guns like J.P. Morgan raised millions of dollars to secure the World's Columbian Exposition for New York, but Chicago businessmen, determined not to be outdone by their east coast rivals, swept in with an offer of several million more raised in just 24 hours by Chicago banker Lyman J. Gage, president of the Chicago World's Columbian Exposition company. The effort by the scrappy Chicagoans convinced Congress that they deserved the prize, which prompted the befuddled, quite put-out, and sore-losing editor of the New York Sun Charles Anderson Dana to claim, that Chicago won because of the blowhards in "that windy city." It was quite a coup.

  [Art Institute of Chicago, 111 S. Michigan Avenue, Chicago /Image & Artwork: chicago designslinger]

Lyman Gage was also the treasurer, a trustee, and one of the founders of the city's Art Institute. The organization had been around in one form or another since the 1860s, but in 1882 Gage and his close friend financier Charles L. Hutchinsion, organized the Art Institute of Chicago and formed a Board of Trustees, on which Hutchinson would serve as President for the next 42 years until his death in 1924. When the city was awarded the fair prize in 1890 the museum and its school were housed in a Richardsonian Romanesque building on Michigan Avenue, and when the Exposition announcement was made that April, Gage and Hutchinson saw an opportunity. Both were directors of the Exposition company, as were several of their fellow Art Institute trustees, and set to work on trying to get a new building for the museum and school included in plans for the World's Fair.

  [Art Institute of Chicago, Michigan Avenue, Chicago /Image & Artwork: chicago designslinger]

There were two problems to overcome. First, the Fair site was located much farther south than the trustees wanted for their museum. Secondly, the Fair's buildings were to be temporary structures as mandated by the Illinois state legislature charter thereby giving the Exposition company the authority to use eminent domain to secure whatever land was needed for the enormous undertaking. Gage, Hutchinson and friends wanted to remain in the downtown business district area, preferably on Michigan Avenue, and in a permanent building. There was no time to lose. To get things rolling the trustees set their sights on a piece of property located on the east side of Michigan at the foot of Adams Street where the Inter-State Industrial Exhibition building had been standing since 1874. The large exhibition hall had been built as a "temporary" structure used to promote the city's renaissance after the 1871 fire, but it was still standing 15 years later adjacent to two armory buildings that had been constructed by the State of Illinois. All of this in spite of a notation on one of the first city maps dictating that this section of the lakefront was public ground to remain forever free and clear of buildings. In 1888 a lawsuit was filed by Michigan Avenue property owner and hotelier Warren Leland to stop the Inter-State company owners from constructing a power plant. At the time Leland had no idea that an even more permanent proposal was just around the corner.

  [Art Institute of Chicago /Image & Artwork: chicago designslinger]

Gage and his fellow trustees used their clout, the excitement over the Fair, and the legislative power of eminent domain to secure the recently demolished Inter-State building site for their new structure. In September, 1891 the Institute's governors hired architects Shepley, Rutan & Coolidge to design a building whose exterior would conform to the classical Beaux-Arts traditions established by Fair's lead designer Chicago architect Daniel Burnham. Then the trustees of the got a $200,000 commitment from their fellow Exposition board members to help defray the cost of the new building. How could the Fair put money toward a building that was not only permanent but going to used as an art museum as well? If the Fair were to build a temporary structure as designed, it would cost organizers about 200 grand anyway. And if during the run of the exposition the building were to be used for Fair sanctioned events only, it would be money well spent. With the $200,000 in pocket, the trustees kicked-in an additional $400,000 and construction got underway. This news did not make Mrs. Sarah Daggett very happy. She was another Michigan Avenue property owner and she joined the Leland suit in order to stop the construction of a planned permanent building - a blatant act in defiance of the map's mandate. $30,000 in concrete foundations had already been poured when the court imposed an injunction, and construction came to a screeching halt. On June 28, 1892 the court ruled that although the map said forever free and clear because the "land" the Art Institute building would sit on had once actually been in the lake, and because the building was meant for the public good, construction could continue. The classical revival structure enclosed a large central court area that contained with two temporary lecture halls, which after the Fair was over, were torn down. Shepley, Rutan & Coolidge expanded the museum's exhibition space, designed a grand staircase, added school rooms and a library, projects that kept the firm busy for the next 23 years.
Monroe Building
 by: chicago designslinger

 [Monroe Building (1912) Holabird & Roche, architects (2012) restoration Holabird & Root, architects; Rookwood Tile Co., tile restoration  /Image & Artwork: chicago designslinger]

Peter Chardon Brooks III was born in Boston, lived in Boston, and built what would become some of Chicago's most recognized landmark buildings. And never once in all of his 81 years did he visit the city where, over a period of 40 years, he'd end-up investing over a million dollars. Peter was heir to a fortune established by Peter Chardon Brooks I, who was born in Maine in 1767, started a marine insurance company in 1789, and died in 1849 leaving his widow and 7 children an estimated $2 million - around $1 billion in inflated 2012 greenbacks. In the 1850s, when Peter III and his brother Shepherd were in their early 20s, they were the beneficiaries of an estate that had grown even larger, which they in turn increased in value by investing in shipping and real estate. In the early 1880s they saw that emerging, post-fire Chicago was on its way to becoming the next great American city, and wanted to get in on the action.

  [Monroe Building, 104 S. Michigan Avenue, Chicago /Image & Artwork: chicago designslinger]

By the time Peter Brooks and his Chicago agent Owen Aldis called on architects William Holabird and Martin Roche in 1910 to design the Monroe Building for the investors's real estate consortium, this team of financiers and designers had built and completed several projects together. All of their previous work however had been confined to a 5 block area near the heart of the downtown business district, and this  enterprise would push that boundary out to the eastern edge of the Loop district at Michigan Avenue. Holabird & Roche were very familiar with the site at the southwest corner of Michigan and Monroe Street since they had recently completed a building for the University Club of Chicago, located at the northwest corner. Using the 14-story gable-roofed, club building as a starting point, the Monroe would find inspiration in the profile of the club tower, but would not be a duplicate.

[Monroe Building, Historic Michigan Boulevard District, Chicago /Image & Artwork: chicago designslinger]

The Monroe's terra-cotta-molded Romanesque Revival details and deep window bays, were quite different than the smooth, hard-edged, stone surface of its Gothic Revival neighbor. Plus the buildings served two distinctly different purposes, the Club was a private venture meant to luxuriously house its fee-paying members, while the Monroe was a speculative real estate venture meant to produce an income for its investors. The architects liked the building enough that they moved their offices from the nearby Monadnock Building Addition, another Brooks/Aldis/Holabird & Roche adventure, to the 14th floor of the Monroe. The building became home to a number of artists and architects over the intervening years, many renting the light-filled attic space at the very top with its rows of skylights.

    [Monroe Building, Michigan Avenue, Chicago /Image & Artwork: chicago designslinger]

The Monroe, like so many of the city's great 19th and early 20th century office buildings, once offering the latest in innovative modern technology, had, by the turn of the 21st century, grown old and tired. After the 2004 opening of Millennium Park, many of the 80 to 110-year-old commercial buildings along this stretch of Michigan Avenue were converted into prime residential real estate, and plans were announced to turn the Monroe into 96 luxury condominiums. But before the transformation got underway James Pritzker, a member of one of Chicago's wealthiest family dynasties, purchased the building and soon thereafter undertook an extensive restoration of the aging structure. Calling on Holabird & Root, the successor firm of Holabird & Roche, and the Rookwood Pottery company who had created all the original tile work, the meticulous 5-year renovation came to a close in July, 2012. The second and third floors have been turned into the new home of the Pritzker Military Library, while the remaining stories of the 100-year-old structure now offer clients the latest in innovative, modern, high-tech, 21st century technology.
University Club of Chicago
 by: chicago designslinger

 [University Club of Chicago (1909) Holabird & Roche, architects /Image & Artwork: chicago designslinger]

In 1899 architects Holabird & Roche designed a group of 3 buildings on Michigan Avenue just north of Monroe Street for the Leander McCormick Estate. In 1906, they were asked to design a building at the northwest corner of Monroe and Michigan for another piece of McCormick land but this time for a different client, the members of the University Club of Chicago.

[University Club of Chicago, 76 E. Monroe Street, Chicago /Image & Artwork: chicago designslinger]

McCormick's International Harvester Building was already sitting on the corner property, but the company needed more space and were looking to relocate. The University Club had grown by leaps and bounds since its founding in 1887, and with over 500 members they needed more space than their Dearborn Street clubhouse could provide. A search committee made-up of well connected members had approached the McCormick Estate as early as 1903, but they couldn't come to terms. In 1906, talks started-up again, and this time a complicated 198-year land lease was negotiated with the Estate garnering the McCormick heirs $30,000 for the first 5 years, $35,000 for the next 5, $40,000 for the next 10, and $45,000 for the remaining 178 with a 5% yearly increase.

    [University Club of Chicago, Historic Michigan Boulevard District, Chicago/Image & Artwork: chicago designslinger]

It came as no surprise that Holabird & Roche were picked as the architects for the job, William Holabird had been one of the founding club members. But before any building could get underway money had to be raised in order to build the building and rent the land. So subscriptions were offered to purchase stock in an auxiliary company which was set-up as the legal owner of the building and the lessee of the land. William Holabird joined four other members in pledging a hefty $50,000 to the scheme - the top dollar amount subscribed. With cash in hand it was time to get to work and Martin Roche, the right-side-of-the-brain user in the partnership, looked to England and its 16th century university architectural legacy for inspiration. The pièce de résistance according to insiders was the massive 9th floor dining room, which was said to have been influenced by a 15th century creation, Crosby Hall in London.

  [University Club of Chicago, Michigan Avenue, Chicago /Image & Artwork: chicago designslinger]

With gargoyles, crests, and tracery framed windows filled with leaded art glass, the University Club joined with other male-oriented cliques like the Chicago Athletic Association, the Illinois Athletic Club, and the elite, very hard-to-get-into Chicago Club, in creating an evolving wall of architecturally compelling structures rising along a stretch of Michigan Avenue where the street faced Grant Park. The building got great reviews in the press, and became heralded as one of Roche's consummate creations.
Peter A. Beachy House
 by: chicago designslinger

 [Peter A. Beachy House (1906) Frank Lloyd Wright, architect /Image & Artwork: chicago designslinger]

Walk the two blocks of Forest Avenue in Oak Park, Illinois located just south of Frank Lloyd Wright's first home and studio, and you'll have the pleasure of seeing the largest single cluster of homes designed by the Prairie School architect to be found anywhere in the world. Some are easily recognizable, with the creator's signature style writ large all over them - some are head scratchers. Is that a Wright, or isn't it? The Beachy House might fall into the not-so-sure category. Snuggled midway between Wright's home and studio at one end, and his first ground-hugging Oak-Park-located Prairie house (built in 1901) at the other, it looks nothing like either one. When this home was built in 1906, Wright was at the height of his low-slung residential fame, yet for the Beachys he shifted gears a bit, and gave the gable-roofed, red-bricked, and unleaded-glass-windowed design his seal of approval.

  [Peter A. Beachy House, 238 Forest Avenue, Oak Park, Illinois /Image & Artwork: chicago designslinger]

Emma Susan Fahrney Pratt Beachy - or Susan depending on the source - was the only daughter in a family of five children. Her father, Dr. Peter Fahrney, was a very wealthy Chicagoan who made a fortune manufacturing and selling patent medicines, like Dr. Peter's Vitalizer, a line of products that have found new life in the collectible bottle market. In 1901, Susan, a divorcee with 2 kids, married Peter A. Beachy, who worked in her father's company as a financial auditor. Her son, Walter Pratt Beachy, would soon join with Wright's son John in founding the company that produced Lincoln Logs. When Dr. Fahrney died in 1905 he left an estate worth $5 million (around $125 mil these days) in an income producing trust to be shared by his children. At the time Susan & Peter were living next door to her parents and brothers in an 1890s-era, 4-story, single family greystone on Warren Avenue, a chic west side address just a block from Garfield Park. Flush with cash and a baby on the way, the heiress and her husband headed further out west to Oak Park, where they hired Wright to build a house for them on Forest Avenue, which it just so happened, already had a house sitting on it.

  [Peter A. Beachy House, Frank Lloyd Wright Prairie School of Architecture National Historic District, Oak Park /Image & Artwork: chicago designslinger]

Mr. & Mrs. James Farson lived in a Gothic Revival Victorian with a generous side yard, the largest residential lot on Forest. After tossing around ideas to simply remodel the house, by the time construction was underway, the only thing left of the Farson house was the basement. Wright had recently returned from his first trip to Japan, and many have speculated that the break with his hipped-roof-hugging Prairie style in exchange for the Beachy gable was the result of his visually stimulating trip to the Far East. There has also been speculation that when the Beachys first came to the architect's office in 1905 while he was still overseas, their first discussions were with Wright's employee, architect Walter Burley Griffin. Therefore - this theory goes - the house was designed by Griffin, but before the drawings were finished in June 1906, Wright had time to tweak things a bit on his return to the Oak Park studio. There is also a story that Susan Beachy specifically requested that Wright's spectacular art-glass windows not be included, while on the flipside, some theorists say that the wood-mullioned glass openings are the directly related to Wright's recent overseas adventure.
The Beachys lived in their probably-Wright-designed project until Emma Susan's death at the age of 77 in 1941. Peter, who only gained title to the residence after his wife's demise, then sold the house, which was divided into two, income-producing apartments. In 1977 the Beachy house was purchased by Uwe and Gabriella Freese, just before Wright became the high-priced, hot-ticket item that he is today. In 1990 they undertook a partial restoration of the house when disaster struck. On August 2, 1990 just as the redo was winding down, a worker using a torch to solder a gutter joint ignited a blaze that brought 86,000 gallons of flame-extinguishing water pouring through the house. Undeterred, the Freese's decided to start over, and with a huge investment of time, money and meticulous care, brought the entire structure back to its 1906 roots.
Patterson - McCormick House
 by: chicago designslinger

 [Patterson - McCormick House (1891) Stanford White, Mc Kim Mead & White, architects /Image & Artwork: chicago designslinger]

Robert Patterson was an attorney who decided that practicing law just wasn't his cup of  tea and decided to find a job doing what he really wanted to do, being a journalist. Soon after making this life-altering decision in 1873, he found a job at the Chicago Tribune working as the telegraph news reporter. A few years later he became the managing director of the paper, and on his way up the editorial ladder he married the boss's daughter.

  [Patterson -McCormick House, 20 East Burton Place, Chicago /Image & Artwork: chicago designslinger]

Elinor Medill was the youngest of Tribune publisher and owner Joseph Medill's two spoiled, high-strung, iron-willed, and extremely competitive daughters, who married Robert Patterson in 1878. In 1890, the Pattersons purchased a vacant lot at the corner of Astor Street and Burton Place, which was then located in a relatively undeveloped Chicago neighborhood just a block south of Lincoln Park. Elinor selected notorious New York architect Stanford White, who was well known for his rakish behavior but whose firm McKim Mead & White was the place to go during the Gilded Age, to design a house for her prominent corner lot. White's Italian Renaissance-inspired palazzo seemed a perfect fit for this Midwestern principessa, but by the time of her father's death in 1899 - when ownership of the paper passed to Elinor and her sister Katherine and Robert took over as editor-in-chief - Elinor was bored, tired of Chicago, and ready to conquer a new dominion of high-society.

  [Patterson - McCormick House, Gold Coast National Historic District, Chicago /Image & Artwork: chicago designslinger]

She set her sights on Washington D.C., and leaving her husband behind in Chicago she purchased another large, prominently-placed vacant lot, which overlooked DuPont Circle. Once again Stanford White came-up with an Italian Renaissance palazzo, this time with a curved facade wrapped in marble, and Elinor became one of the capital city's premiere hostesses. After Robert died in 1910 and Elinor was unable to convince her son Joseph to move-into the Burton Place residence with his wife and three daughters, the buff-toned brick house was sold in 1914 to another scion of Chicago, Cyrus H. McCormick, Jr. McCormick rented-out the place until 1921 and the house remained empty until he married his late wife's secretary in 1927.  Deciding that the 10,000-square-foot mansion wasn't quite big enough for the two of them, local architect David Adler designed a rear addition that was twice as large as the existing house, and after McCormick died in 1936, his wife had the whole place to herself, until remarrying two years later.

 [Patterson - McCormick House, Astor Street Historic District, Chicago /Image & Artwork: chicago designslinger]

In 1950 Alice Bateman Craig purchased the house and moved her Bateman School from the former Edith Rockefeller McCormick mansion to Edith's former brother-in-law's mansion. Bateman was a small, 300 student school with children from nursery age to teenage attending classes daily. Craig pulled kids from the nearby Gold Coast population and thrived for the next 15 years. By the mid-70s the school was in trouble. Parents weren't paying tuition, mortgages taken to keep the school afloat were coming due, and the building's maintenance was wanting. Craig held on until 1973 when the school finally closed, and she put the building up for sale. In January, 1976 with the banks sniffing at the door and the structure falling into further disrepair, Craig filed for a demolition permit with the city. Her plan was to tear down the old house, act as the developer of the property, and build a zoning-permitted, high-rise apartment tower to generate income, then use that money to reopen the school in a new location.
However, the month before, the Chicago City Council had declared the area a landmark district which meant that the house couldn't be destroyed until hearings were held and the request reviewed. Under the landmark law, which is typical of landmark laws around the country, the city - as the government entity - either had to issue the permit, or buy the building. The situation caused quite a ruckus. No one had ever sought to tear down a designated landmark, and no one knew what was going to happen. The city denied the permit, but before Alice could go to court and seek restitution, the banks stepped-in and took over the house. In 1978 a pair of local developers purchased the property and converted the rumored-to-be, 90-room  mansion into 9 condominium units, which is where the landmarked house stands today.

Merchandise Mart, Chicago
 by: chicago designslinger
 
 [Merchandise Mart, Chicago (1930) Alfred Shaw, Graham Anderson Probst & White, architects /Image & Artwork: chicago designslinger]
 
Imagine lining-up 70 American football fields from end to end, then walking the entire five mile length from one end zone to the other, and you'd have some idea of the massive 4 million square feet of floor space that makes-up Chicago's Merchandise Mart. It was once the largest commercial building in the world, and came with its own U.S. postal zip code.
 
  [Merchandise Mart, 222 Merchandise Mart Plaza, Chicago /Image & Artwork: chicago designslinger]
 
In 1925 James Simpson, the president of Marshall Field & Co., began looking for a large piece of property in the city to build a warehouse and showroom facility. The Field company was not only a retailer, but a manufacturer and wholesaler. The company produced many of the items they sold in their retail operations as well as selling that product wholesale to other merchants around the country. By the mid-20s the enterprise had 13 warehouses and factories scattered around the city, including one designed in 1887 by famed Boston architect H.H. Richardson. Simpson's idea was that consolidating all the operations into one building made good business sense, plus renting-out space to other like-minded businesses would bring in additional income. So he called on his friend architect Ernest Graham to come up with a site and a building.
 
  [Chicago's Merchandise Mart /Image & Artwork: chicagodesignslinger]

The firm of Graham, Anderson, Probst & White was one of the country's premiere architectural firms. Ernest Graham had been dynamo architect Daniel Burnham's right-hand-man, and when Burnham died in 1912 Graham, along with other members of Burnham's team, formed the successor firm. Daniel Burnham and department store founder Marshall Field had first teamed-up in 1892 when Burnham built the first piece of what would eventually become the enormous Marshall Field & Co. store on State Street. The relationship didn't end with Field's death in 1906, or Burnham's, so when Simpson turned to Graham it was the continuation of a long standing relationship. At first the architect began looking at large chunks of land south and west of the Loop business district, but Simpson felt the site needed to be closer to the city center and Graham came up with the idea of locating the building on the site of the old Chicago & Northwestern Railroad passenger depot and its rail yard. The train line was still using the site for freight, and what better place to build a warehouse than over a network of railroad tracks with the potential to directly deliver goods to-and-from the site.
 
 [Merchandise Mart, Chicago /Image & Artwork: chicago designslinger]
 
There was a problem however. No one had ever used air rights to build so extensively above an operating rail line, and some of the members of the Illinois Commerce Commission weren't sure that this was such a great idea. But after months of hearings, studies and multiple votes, and perhaps the selection of a Chicago law firm with close ties to the city's notorious mayor "Big Bill" Thompson representing the Field interests, the Commission's commissioners voted in favor of air rights being given to the river adjacent site. And so it was that on a hot August day in 1928, construction began on the building that would eventually consume 3.8 million cubic yards of concrete and 380 miles of electric wiring, literally sucked through the conduit via a vacuum system. Art Deco was nearing the end of its popularity, but architect Alfred Shaw the lead designer on the project, used the genre's sleek characteristics to decorate the building, as well as use its slimming geometry to try and visually reduce the bulkiness of the mammoth structure.
Just five years after the building was completed the Field organization, under the management of its new president James D. McKinsey, decided it was time to get out of the wholesale business and began leasing more and more of the Mart's floor space to outside tenants. By the mid-1940s the company was looking to retire some outstanding debt and finally buy-out the last of the long-term land leases under their State Street store, which were about to expire. So to raise the cash, Field's sold the nearly 100% occupied building to Joseph P. Kennedy, father of the future president. The Kennedy family held on to their capital producing investment until 1998 when they sold the property to a large real estate investment trust for cash and stock. So although they no longer own the Mart outright, they still maintain a financial interest in the building through their stock ownership in the trust company.