Showing posts with label mansion. Show all posts

Tuesday, February 17, 2015

William Gilman House
 by: chicago designslinger

 [William Gilman House (1887) Louis J. Bourgeois, architect /Image & Artwork: chicago designslinger]

When you stand in front of the William Gilman house today it’s hard to imagine that in the 1850s, 60s & 70s this near west side address was once in Chicago’s toniest neighborhood. Surrounded by vacant lots and buildings that have seen better days, the streets around nearby Union Park were once lined with large homes and rowhouses, filled with wealthy residents and their servants.
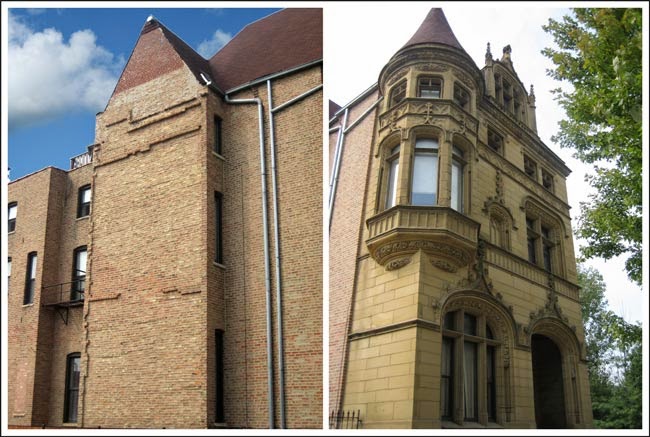
  [William Gilman House, 1635 W. Washington Boulevard, Chicago /Images & Artwork: chicago designslinger]

When Gilman asked architect Louis Bourgeois to design a home for he and his family on Washington Boulevard in 1887 the neighborhood had already been usurped by South Prairie and Michigan Avenues as the prime adress for those living at the top of the economic ladder. And even with the up and coming Gold Coast community on the north side attracting the attention of the uber rich, the area around Washington and Ashland still had a certain social cache. So Bourgeois squeezed a French Renaissance Revival mansion in between a line of older Italianate rowhouses which stood on either side of it, where you can see remnants of those adjoining party walls in the now exposed brickwork of the mansion – ghosts of another era.

  [William Gilman House, Chicago /Image & Artwork: chicago designslinger]

Bourgeois was French Canadian and had recently arrived in Chicago having worked in the big architectural firms of Adler & Sullivan and Burnham & Root. He didn’t stay in the city long, leaving for the west coast in 1905 where he designed a large mansion for artist Paul DeLongpre in a small hamlet called Hollywood, located outside the city of Los Angeles. After marrying DeLongpre’s daughter, Bourgeois became involved with the Baha’i community and would go on to design the Baha’i Temple, a soaring landmark in Chicago’s north shore suburb of Wilmette in 1920. The Gilman’s didn’t last long on Washington Boulevard. By 1896 the family was living in a large home on South Michigan in the Prairie Avenue neighborhood, and by the 1920s their former mansion had been converted into a rooming house. The house has been gutted and updated with a large duplex apartment on the upper floors. So although not much remains of the original Bourgeois interiors, the exterior has survived virtually intact with its ochre tinted stonework having been cleaned and restored, a reminder of late 19th century splendor.

Monday, February 16, 2015

Starck Update
 
by: chicago designslinger
 
 [Philip T. Starck House (1925) Mayo & Mayo, architects /Images & Artwork: chicago designslinger]
 
After we posted about the Philip T. Starck house last week we received a comment with an amazing offer from a Starck descendant, pictures of the interior from the family archives! To say we were thrilled would be an understatement. So what follows are snaps taken by the Starck’s daughter who was an amateur photographer. We are so grateful for the opportunity to share these images with all of you out there in the wide web world.
 
 [Philip T. Starck House, 330 W. Wellington Avenue, Chicago /Image: Starck Family archive; Artwork: chicago designslinger]
 
The interior, ground level entryway.
 
  [Philip T. Starck House, National Historic Landmark, Meekerville District, Chicago /Image: Starck Family archive; Artwork: chicago designslinger]
 
The living room.
 
  [Philip T. Starck House, Lake View, Chicago /Image: Starck Family archive; Artwork: chicago designslinger]
 
The dining room.
 
  [Philip T. Starck House, Chicago /Image: Starck Family archive; Artwork: chicago designslinger]
 
And of course a piano. The Starcks built this house with the income they derived from the P.A. Starck Piano Company which was founded by Philip’s father. It was one of four in the house.


Parisian Starckness
 
by: chicago designslinger
 
 [Philip T. Starck House (1925) Mayo & Mayo, architects /Images & Artwork: chicago designslinger]
 
At a glance, you might think this house sits on a street in a chic Parisian neighborhood, but instead we’re in a residential area on Chicago’s north side. Designed in 1925 by the father and son team of Ernest and Peter Mayo for Philip T. Starck, the house looks French,elegant and expensive.
 
  [Philip T. Starck House, 330 W. Wellington Avenue, Chicago /Image & Artwork: chicago designslinger]
 
Philip Starck’s father started a Chicago piano manufacturing company in 1891, and by the time Starck the son became president, the P.A. Starck Piano Company had made the family very rich. Starck paid another wealthy city scion, meat packing heir J. Ogden Armour, $69,500 for the property. Ironically the land had once been the water’s edge of Lake Michigan, but by the time Starck made his purchase decades of landfilling had pushed the shoreline 1/2 mile to the east.
 
  [Philip T. Starck House, National Register of Historic Places, Meekerville District, Chicago /Images & Artwork: chicago designslinger]

Starck only lived in his $250,000, 16-room mansion for a brief ten years. He died in 1935 at the relatively young age of 54 and the family piano company, taken over by his son, survived until the late 1960s. Philip’s widow Mildred owned the home until 1951 when the house was purchased by the Ephpheta Center, a school for the deaf. The Beaux Arts jewel box is once again a single family manse, the residence of a wealthy Chicago financier.
 
 
The Newman Triplets

by: chicago designslinger

[Gustav R. Newman Residence, 2430 N. Orchard Street, Chicago (1895) Chicago, John Van Osdel II, architect /Images & Artwork: chicago designslinger]

When you look at these three houses sitting side-by-side on Orchard Street, there is something about them that looks very much the same yet different.

  [Charles Newman Residence, 2424 N. Orchard Street, Chicago (1895) Chicago, John Van Osdel II, architect /Images & Artwork: chicago designslinger]

They were designed in 1895 by architect John Van Osdel II for the Newman brothers - Charles,   Gustav and John – proprietors of the Newman Brothers Piano Company, and built, all at the same time, on three adjoining lots. While Van Osdel matched the design of each exterior, he changed the kind of stone used to face each house front. Perhaps this was Van Osdel’s way to reflect the fact that while these three structures and their owners were related, the houses, like the brothers, had different personalities.

  [John Newman Residence, 2434 N. Orchard Street, Chicago (1895) Chicago, John Van Osdel II, architect /Images & Artwork: chicago designslinger]

By 1910, Gustav and John were dead and Charles’s nephews, and his brother’s heirs, ousted him as president of the company. According to Mrs. Gustav, the nephews “feared that their uncle would close up the business and not do the right thing by the boys.” So although personal harmony between the houses of the Newman clan didn’t last that long, Van Osdel’s harmonious Chateauesque design have survived the test of time.