Wednesday, February 25, 2015

Prudential Building - One Prudential Plaza, Chicago
 by: chicago designslinger

[Prudential Building (1955) Naess & Murphy, architects /Image & Artwork: chicago designslinger]

In the mid-1950s and right up until the late 1960s, there was something thrilling about going up to observation deck at the top of Chicago's Prudential Building. Times were different. Most of the country had not taken to the air yet and traveled close to the ground. 100 story buildings hadn't appeared on the skyline yet, and the Prudential, at 550 feet, was the tallest building in the city offering amazing views of the surrounding area before the John Hancock, Sears Tower, and air travel took the thrill away. Thousands of school kids, tourists, residents, and a few nervous marriage proposers, fell under the spell of the distant view while standing 41 stories in the air.

   [Prudential Building, One Prudential Plaza, 130 E. Randolph Street, Chicago /Image & Artwork: chicago designslinger]

The building was the first skyscraper the city had seen rise in its downtown sector since 1934. The Great Depression and the Second World War had put the kibosh on this kind of development for nearly a generation, so the announcement that Prudential was going to build here in 1951 was a very big deal. The plan had been underway, in secret, for over a year-and-a-half because there were a lot of t's that had to be crossed and millions of i's to be dotted before anyone wanted to let the cat out of the bag.

  [Prudential Building - One Prudential Plaza, Chicago /Image & Artwork: chicago designslinger]

The development was the brainchild of one of Chicago's major real estate players, Leo J. Sheridan. The Prudential Insurance Company expressed an interest in establishing a Midwest branch in Chicago and Sheridan had an interesting idea for a site. The Illinois Central and Michigan Central Railroads had a huge train yard that extended from Randolph Street north to the River, and from Michigan Avenue east to the Lake. In 1929 they announced plans to construct a massive, multi-building project, built in the air above the tracks, but after the October 1929 crash and the subsequent economic depression, nothing ever came of the plan. Until Leo Sheridan entered the picture.

  [The Prudential Rock, Alfonso Ianelli, sculptor /Image & Artwork: chicago designslinger]

Sheridan approached his friend Charles Murphy, the business-getting partner of the architectural firm of Naess & Murphy. At the same time Sheridan approached his Chicago Club cohort Wayne Johnston, president of the Illinois Central, with a proposal to build over the tracks just east of Michigan Avenue and the edge of the Randolph Street viaduct, where a giant Pabst Blue Ribbon illuminated sign stood. But Leo didn't tell Wayne who the building client was when they met, or at subsequent meetings. Prudential didn't want their name associated with the project until they were assured that the building would be built - on ground they owned. The company knew that they would have to pay for the air rights above the tracks, but wherever a supporting column met the ground, they wanted to own that tiny piece of land outright, including the ground beneath the 100 foot deep caisson that the steel post sat on. And until that could happen, there was no deal. While Sheridan worked with the Illinois Central to acquire the hundreds of little plots of land where each supporting pier would stand, Murphy brought together a group of architects and engineers who worked on drawings in a secret office in the firm's headquarters. Then Sheridan found out that the Illinois Central didn't actually own many of the required parcels but leased them for the Michigan Central under a long term ground lease. Finally after over a year of negotiations, leaseholds bought and sold, and registering the longest deed ever recorded in Cook County history, Wayne Johnston was told who the client was, and in 1955 the observation deck of the Prudential Building offered its amazing views to the public.
New York Life Insurance Building, Chicago
 by: chicago designslinger

 [New York Life Insurance Building (1894/1898/1903) Jenney & Mundie, architects /Image & Artwork: chicago designslinger]

If you're familiar with the history of skyscraper construction, or tall building construction in Chicago, you probably know the name William Le Baron Jenney. He's the architect who often gets the credit for taking a stab at designing and constructing the first metal, structurally-supported, skeletal-framed building in 1884 - the popularly recognized starting point of modern skyscraper construction. Ten years after the Home Insurance Building appeared on the corner of Adams and La Salle Streets, Jenney was offered a job to draw-up plans for another La Salle Street structure, this time to provide regional office space for the New York Life Insurance Company.

  [New York Life Insurance Building, 39 S.La Salle Street, Chicago /Image & Artwork: chicago designslinger]

Jenney, and his long time employee and recently promoted business partner William Mundie, had designed the Y.M.C.A.'s Association Building which was wrapping-up construction just north of the New York Life site. The Insurance project followed the same program as the Association - erect a structural steel frame supported by caissons sitting 100 feet below ground level on bedrock, then clad the exterior in a granite base followed by a shaft of brick and ornately molded terra-cotta, and top-it-all-off with a decorative cornice. Using x-ray eyes and a little imagination, if you look beyond and behind all that cladding you can make-out the vertical and horizontal components of the light-weight, steel-skeletal-frame that made Jenney famous, buried beneath all that heavy masonry.

  [New York Life Insurance Building, City of Chicago Landmark /Image & Artwork: chicago designslinger]

It took less than four weeks for the foundations to be excavated and the steel frame to rise to the eighth floor of the 12-story building. In 1898 the property's owner Harry Phipps, Jr. - a co-founder of Carnegie Steel - asked Jenney and Mundie for an addition to the east and another floor for the existing 12-story structure. In 1901, the architects were called back to this block of La Salle Street once again when they were asked to design and build the National Life/Equitable Building. This 12-story skyscraper stood in between the New York Life and Association buildings, and when it was completed the following year, three Jenney & Mundie buildings stood side-by-side. Then in 1903 Phipps was back in the picture again, this time asking for a 14th floor - which is where the building stands today.

  [39 S. La Salle Street, Chicago /Image & Artwork: chicago designslinger]

In 2005 Hamilton Partners announced plans to tear down the former National Life Building at 29 S. LaSalle Street and replace it with a 51-story Lucien Lagrange designed hotel and office tower. The new building would hover over, and be built into a portion of, the former New York Life Building - now known by its address 39 S. La Salle. Change had already come to the National Life Building in 1940 when Jenney & Mundie's facade was stripped-away in a modernization program overseen by architects Holabird & Root. While the only major change to have come to 39 S. La Salle's exterior had been the removal of the original cornice around the same time. And even though the 2005 scheme would have preserved the exterior of New York Life's former home, the notion that another building would hover over it and require the demolition of a large portion of Jenney's interior structural support system, was not looked upon favorably by people who care about preserving the city's world-famous architectural heritage. After a concerted effort by preservationists, in 2006, the City declared 39 S. LaSalle Street a landmark. Then in 2008 the economy tanked and the Lagrange plan appeared to be dead in the water. Fast forward to 2009 and a new plan emerged, with a design from architects Goettsch Partners. This proposal still called for the new building to hang over the older one, but it would not intrude into the historically framed interior quite as much. The city's Commission on Chicago Landmarks voted in May of that year to recommend to the full City Council approval of the new plan since it would preserve more of the historic structure than the previous one. So far, both buildings remain, intact.
Fine Arts Building, Chicago
 by: chicago designslinger

 [Fine Arts Building (1898) Solon S. Beman, architect; Studebaker Brothers Carriage Company Building, (1885) Solon S. Beman, architect /Image & Artwork: chicago designslinger]

It has been called Chicago's - and the country's - first retrofit.  

 [Fine Arts Building, 410 S. Michigan Avenue, Chicago /Image & Artwork: chicago designslinger]

It all began when the South Bend, Indiana based Studebaker Brothers Carriage Company came north in the mid-1880s on the hunt for a location to open a Chicago branch, and found a site on Michigan Avenue between Van Buren and Congress Streets. This stretch of Michigan had once been lined with the homes of some of the city's wealthier citizens, but by the time the Studebakers showed-up on the scene the residential character of the block was changing. Burnham & Root's building for the Art Institute of Chicago had appeared on the southwest corner of Michigan and Van Buren just north of the Studebaker site in 1885. And architect Solon S. Beman's recently completed design for the Pullman Palace Car Company Building, just-up the block at Adams Street, was heralded by the Chicago Tribune as one of the latest additions to the new Chicagoesque School of architecture which the paper defined as having Romanesque features "with Chicagoesque improvements."

  [Fine Arts Building, City of Chicago Landmark /Image & Artwork: chicago designslinger]

Perhaps this was the reason the folks from Indiana picked Beman to design their Chicago branch. This was the company's first foray outside the friendly confines of their home base, and what better way to make the statement that they had arrived than by choosing the Pullman Building's designer.

[Fine Arts Building, Historic Michigan Boulevard District, Chicago /Image & Artwork: chicago designslinger]

Business boomed for the Studebakers, and they were bursting at the seams in Beman's    great, solid, rusticated rock-faced structure. They purchased the single family home that stood between their property and the Art Institute Building, tore the house down, and had the architect design a 5-story structure with a rough rock facade that tied in nicely with its next door neighbors. By 1897, and with no more room to expand, the company began looking for a new home. They didn't want to give-up their prime Michigan Avenue location however, and began exploring ways to reuse the building while generating income. The first scheme proposed was to turn the structure into a traveling men's hotel. Three years after the Studebaker Building was completed in 1886, the magnificent Auditorium Building had opened next door, and an exclusive hotel for the "elite" business traveler would offer a nice alternative. Then, totally shifting gears, an idea was put forward to turn the building into a fine arts complex, offering office and studio space to creative types. In order to produce even more revenue, two theaters would be wedged into the existing structure, one holding the 1,500-seat Studebaker Theatre, and the second, the smaller 500-seat Playhouse Theatre, a concert hall venue that would straddle the property line between the 1886 building and the smaller 1895-era annex.

    [Nymph with Angel and Bird (1898) Oliver Dennett Grover, artist /Image & Artwork: chicago designslinger]

In 1915 the Studebaker Theatre began presenting a new art form - the motion picture. In 1917 the space was leased to New York's Shubert brothers who hired Chicago architect Andrew Rebori to gut the interior - except for the ceiling - and redesign the auditorium in a classically signature Schubert style. The Playhouse became the World Playhouse in time for the 1933 Chicago World's Fair, and by the 1960s began showing XXX adult films. The Studebaker held on as a live theatrical performance venue until the late 1970s, and then in the early 80s the Studebaker and the Playhouse were converted into the Fine Arts Theatres which showed art-house films until closing in 2003, and remain vacant. For the past 114 years on the other hand, the upper floors of the Fine Arts Building have continued to serve the needs of musicians, composers, dancers, instrument makers, sheet music retailers, artists, architects, teachers, and students, all whisked from floor one to ten by Chicago's only original, still manually operated, elevator.
Uptown Bank Building
 by: chicago designslinger

 [Uptown Bank Building (1926) Marshall & Fox, architects; (1928) addition, Huszagh & Hill, architects /Image & Artwork: chicago designslinger]

On February 10, 1924 the Chicago Tribune published an illustration of a new project designed by architects Marshall & Fox. The drawing showed a very grand building sitting at the corner of Broadway and Lawrence in Chicago's Uptown neighborhood. The client was the Sheridan Trust & Savings Bank who knew the area well since they were located in a smaller building just across the street at Broadway & Racine Avenue. Organized in 1909, Sheridan built a two-story, neo-classical building on a triangular piece of land created by the intersecting streets in 1914, but with business roaring in the 1920s, the financial institution was in need of more space. The Marshall & Fox plan not only provided more square footage for the bank, but included several floors of leasable office space to generate additional income, as well as providing for future expansion by constructing a structural support system that could carry the load of an additional four stories in the future - if need be. And in 1928 that's exactly what happened, only this time a different pair of architects were hired. But Huszagh & Hill's addition blended-in perfectly with the original terra-cotta facade.

[Uptown Bank Building, 4753 N. Broadway, Chicago /Image & Artwork: chicago designslinger]

The structure was the largest bank building outside of the city's Loop business district. The bank also liked to boast that it was second largest white terra-cotta clad structure in Chicago - the first place title going to the Wrigley Building. The building was a prominent local landmark, standing at the intersection of one of the city's premiere entertainment districts dominated by the largest movie palace in Chicago - the massive, 4300-seat Uptown Theatre. Across Broadway, and directly across Racine from Sheridan's former two-story home, stood the 2500-seat Riviera Theatre, and just a half a block to the east, the $2 million, 8,000 capacity, Spanish Baroque inspired Aragon Ballroom. It was a rip-roaring time in Uptown, then on October 29, 1929 the stock market crashed and some big changes were in store for the neighborhood and the country.

    [Uptown Bank Building, Uptown Square National Historic District, Chicago /Image & Artwork: chicago designslinger]

By the summer of 1931 Sheridan Turst & Savings Bank was out-of-business and in receivership. It was not the only area bank to fall, Fidelity Trust & Savings - located nearby on Wilson Avenue just east of Broadway in the old Wilson Theatre Building - collapsed as well, but was soon reorganized by members of Chicago's First National Bank into the Uptown State Bank. In 1937, Uptown leased the 31,000 square feet of space that Sheridan had once occupied, and moved into their new location.

  [Uptown Bank Building /Image & Artwork: chicago designslinger]

Uptown Bank weathered the tumult of the 1930s, powered through the war years, boomed in the 50s, survived the turbulent 60s, the shaky 70s and 80s, but couldn't withstand the consolidations of the early 2000s. After nearly 75 years in business - 66 of which were spent in the second largest terra-cotta faced building in Chicago - the financial institution was purchased in 2003 by Bridgeview Bank. And with ATM's, online banking, direct deposit, debit cards, and smart phone technology, fewer and fewer people had to come to the bank to transact business, which meant fewer and fewer tellers, so the beautifully preserved ornate banking hall was closed to the public. Except that is, for the Chicago Architecture Foundation's Open House weekend.
Municipal Court Building, Michigan Avenue, Chicago
 by: chicago designslinger

 [Municipal Court Building (1906) Jenney Mundie Jensen, architects; (1985) renovation, Pappageorge Haymes, architects /Image & Artwork: chicago designslinger]

As the 19th century turned into the 20th, the administrators of the City of Chicago and the County of Cook decided that the time had come to tear down their inefficient, outmoded downtown headquarters and start from scratch. It took a number of years before all the alderman, County Board members, the mayor, and the Board president could agree on a plan. But once the demolition ball got rolling in 1906, temporary office space had to be found for all governmental offices, including the Municipal Court. Only problem was, there weren't too many building owners willing to lease large amounts of space for the short term. And by the time the City finally got around to looking for a four year lease to house their Court, there was no one left in the business district interested in anything other than a 10 year commitment.

  [Municipal Court Building, 116 S. Michigan Avenue, Chicago /Image & Artwork: chicago designslinger]

Jacob L. Kesner owned a vacant piece of property on Michigan Avenue between Monroe and Adams Street, and approached the city with an offer. Although his lot wasn't very wide at just 40 feet, with a depth of 171 feet and a 12-story building sitting on it, Kesner could offer the city 88,000 square feet of space, priced at a dollar per square-foot, and would include a very enticing four year lease. He had hired the prominent architectural firm of Jenney, Mundie & Jensen to draw-up plans and submitted them in 1906 to a special City Council subcommittee assigned to finding some kind of interior space that could serve as interim courtrooms. Then, just as the committee was considering Kesner's proposal, the owners of the Sibley Warehouse building on Clark Street at the Chicago River, offered the same amount of square footage, but at a reduced rate of 80 cents per square foot.

  [Municipal Court Building, Historic Michigan Boulevard District, Chicago /Image & Artwork: chicago designslinger]

The subcommittee voted to accept the Kesner offer, passed it on to the Finance Committee for approval, and construction began. The building was supposed to be ready for occupancy by December 1, 1906 but only the first four floors had been completed. Upon further inspection, the City's architect found that the actual rentable space totaled up to 60,094 square feet, not the promised 88,000. Democratic Mayor Edward Dunne called for an investigation and got the States Attorney actively involved, whose office placed seven members of the Finance Committee -mostly Republicans - under scrutiny. Although the subcommittee had recommended the deal, the alderman seated on the Finance Committee had the final say over the approval of the contract and were therefore legally responsible for due diligence in the negotiations. The alderman of the subcommittee said they had voted in favor of the lease and its attendant new building, because the idea of placing the Court in a warehouse, however temporary, was an insult to the American justice system. Kesner when questioned, said he gave the city the figures his architects gave to him, and never thought anything more about it.

  [Municipal Court - Lake View Building /Image & Artwork: chicago designslinger]

Soon after the building was finished in March, 1907 and the Court was all moved in, Dunne lost his seat to Republican Fred A. Busse. Dunne, a progressive reformer, went on to become the 24th governor of Illinois, while Busse's notorious one term in office became known for its particularly open, in-your-face, corrupt, administrative style. When the Court moved out of Kesner's building in 1911, he added an additional 5 floors to his existing 12-story tower. The Peoples Gas Light & Coke Company were constructing a 21-story building right next door at the time, which would have cast a long shadow over Kesner's now stubby narrow structure. In the mid-1980s when the American Conservatory of Music sold the building and architects Pappageorge Haymes began oversight of a multi-million-dollar renovation, the Illinois Athletic Club Building - right next door to the north - was climbing an additional 7 stories, which left Kesner's slim-lined tower sandwiched in between its neighbors.
Ironically, after declining to move the city's court business into the Sibley warehouse and degrade the honor of the justice system, a different generation of alderman saw no problem moving a division of the municipal courts into the old Reid Murdoch warehouse in the mid-1950s to hear traffic violation disputes. Today Kesner's narrow tower serves as classroom and office space for the ever expanding campus of Chicago's School of the Art Institute.
Munn Building, Chicago
 by: chicago designslinger

 [Munn Building, Chicago (1909) Christian A. Eckstorm, architect /Image & Artwork: chicago designslinger]

This extremely elegant facade comes to you from the drafting table of architect Christian A.   Eckstorm, and unless you know where to find it, you've probably never seen it. The Munn Building is located in a less traveled section of South Wabash Avenue, off the beaten path, removed from the hustle and bustle just a few blocks north, or over on Michigan Avenue. When Carrie Louise Gurnee Armour Munn commissioned this project in 1908, the neighborhood was bustling, undergoing a transformation from a once prosperous residential community into a commercial loft warehouse district.

  [Munn Building, Chicago, 815-19 S. Wabash Avenue, Chicago /Image & Artwork: chicago designslinger]

Mrs. Munn had recently competed the Lyon Healy Building further up Wabash, and this project was just one of a number of the Washington, D.C. resident's Chicago investment properties. Carrie Gurnee was a member of a pioneer Chicago-area family who owned the large sections of land north of the city that eventually became the north shore suburban communities of Winnetka, Highland Park, and Gurnee, Illinois. Carrie's main source of income however came from her former brother-in-law and future husband, Joseph F. Armour's estate. Amelia Gurnee married Joseph Armour, president of the Armour meatpacking company, in 1869, and when she died in 1873 the couple were childless. Carrie married her deceased sister's husband in 1875, and when Joe Armour died in 1881, again childless, Carrie became the sole inheritor of $3 million in cash and bonds, as well as all of her husband's shares in the Armour company. Two years after Armour's death the 36-year-old widow married 32-year-old Charles A. Munn, who it just so happened represented his New York-based family's meatpacking interests in Chicago. By the late 1880s when labor strife was drawing unwanted attention to many of the city's robber baron families, especially in the meat industry, Carrie no longer felt comfortable in Chicago and moved her family, and social life, to Washington. She maintained a presence in her former hometown through a number of lucrative real estate investments, and died a very wealthy woman in 1922 after her car crashed into a tree near her Massachusetts estate.

  [Munn Building, Chicago, South Wabash Avenue /Image & Artwork: chicago designslinger]

Eckstorm was a prolific Chicago-based architect, building everything from office buildings to massive factory and warehouse complexes. But he's not someone whose name pops-up very often in the pantheon of famous Chicago architects of the era. He didn't have an identifiable easy-to-pick-out style, but seems to have been channeling Sullivan or Wright. Prairie School styling was at the height of it's popularity in 1909, and Eckstorm seems to have drawn inspiration from his fellow architect's move away from European Classicism and into American-based, organic architecture for the Munn facade.

  [Munn Building, Chicago /Image & Artwork: chicago designslinger]

In 1928 Karpen Brothers, a furniture manufacturing company located on nearby Michigan Avenue, purchased the building and acquired a 99-year ground lease from Carrie's estate. The building went through a number of owners over the intervening decades and was converted from warehouse to office loft in the late 1980s before being purchased by the current owners East-West University.
Brooks Building, Chicago
 by: chicago designslinger

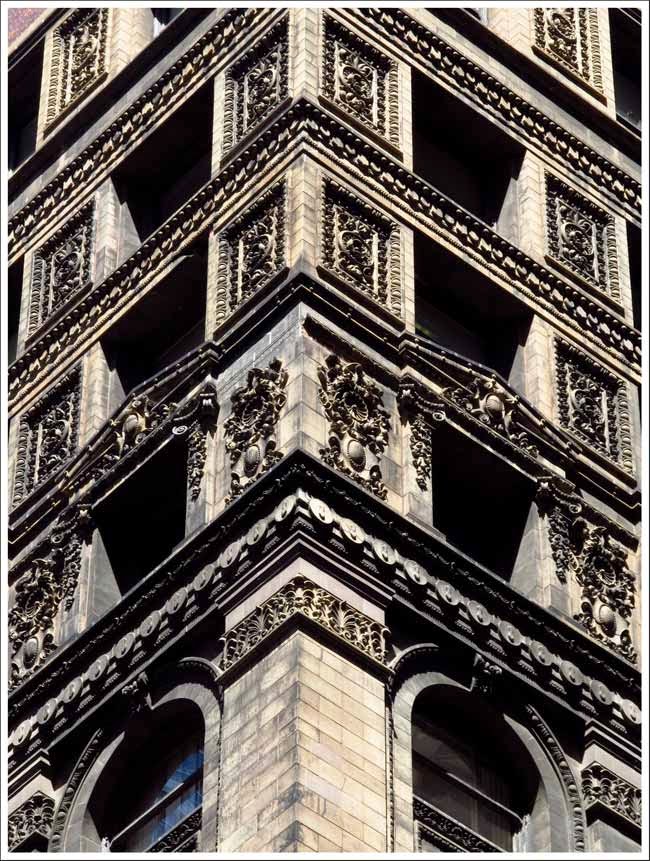
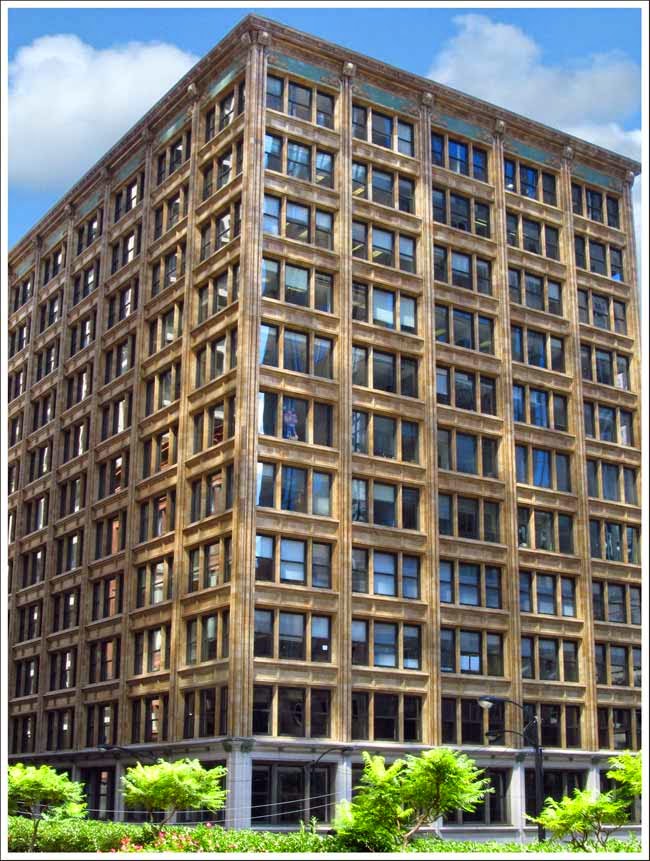
 [Brooks Building (1910) Holabird & Roche, architects /Image & Artwork: chicago designslinger]

If you didn't know to look, you'd probably miss Holabird & Roche's Brooks Building.  Hidden in the long shadows cast by the 110 floors of Willis Tower and the 65 stories of the 311 S. Wacker Building - and not found in many popular architectural guide books or on tour routes - the diminutive 12 stories of the Brooks struggles to get a glimpse of the sun and much notice. But if you take a moment to pause at the intersection of Jackson and Franklin Streets you'll find one of the finest examples of the building style that made Chicago famous, which they helped create, and brought the 19th-century-era Chicago School of tall building design to a close.

  [Brooks Building, 223 W. Jackson Boulevard, Chicago / Image & Artwork: chicago designslinger]

The building's name came from Boston's Peter and Shepherd Brooks. Taking a nice chunk of the fortune they'd inherited, the brothers started investing in the Chicago real estate market in the 1860s to help expand the size of their passed-down bank account. The brothers worked with a number of Chicago-based architects and most likely met William Holabird and Martin Roche in the mid-1880s through the architects former partner Ossian Simonds. Simonds was working with a Chicago investor named Bryan Lathrop on a plan for Graceland Cemetery, and Lathrop's brother-in-law just happened to be the Chicago agent for the New England-based financiers. It was an very profitable meet-up for all concerned. Holabrid & Roche virtually became the in-house architects for not only the Brookses, but also for Owen Aldis and Bryan Lathrop. By the time the designers were drawing up plans for the Brooks Building in 1908, William Holabird & Martin Roche had designed over a dozen buildings for the group, and this one bid adieu to the light, airy, wide-open-window building style that defined modern high-rise construction for a generation.

  [Brooks Building, City of Chicago Landmark /Image & Artwork: chicago designslinger]

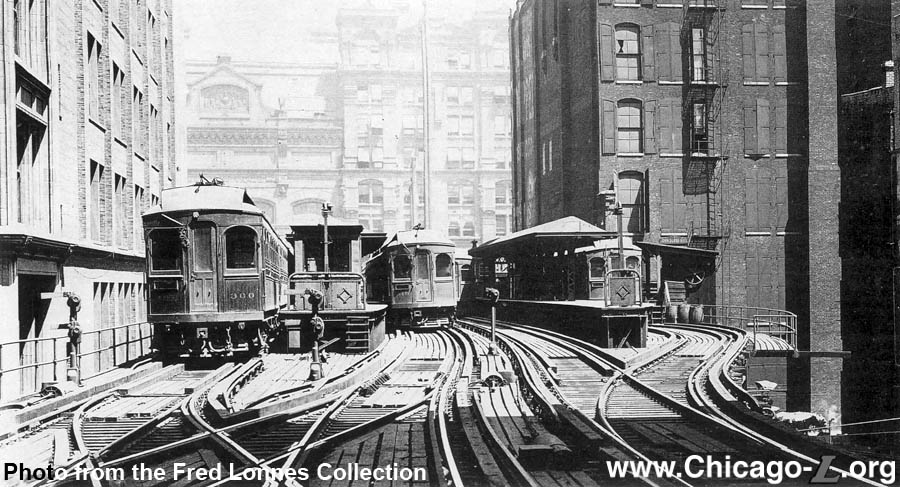
In 1910 when the building was completed, the area around Jackson and Franklin was packed with loft-style warehouse buildings providing storage and manufacturing space to a city that produced and shipped millions of tons of goods and products from one side of the country to the other. And even though the building was built to serve as a light manufacturing and storage warehouse, the architects dressed-up the exterior with decorative terra-cotta glazed flourishes, minimally covering the underlying skeletal frame and leaving lots of room for wide expanses of glass. It was classic Chicago School, and the lightest and airiest looking structure in the entire warehouse district. And although the building sits in the shadow of its super-scaled neighbors today, it wasn't the first time the Brooks was sunblocked. From the time it was built until the summer of 1964, a steel super-structure supporting four elevated tracks of the Metropolitan West Side inter-urban rail line - later the CTA - sat three feet from the building's south wall. The tracks cut through what is now the middle section of 311 S. Wacker, crossed over Franklin, and ended one block east at Wells Street, giving the Brooks's lower floor tenants a close-up view of passing train cars.

  [Brooks Building /Image & Artwork: chicago designslinger]

The Brooks Estate sold the building in 1926, four years after Shepherd Brooks' death. But always on the look-out for positive cash flow, the Estate didn't sell the land along the with the building and leased the property to the new building owners for 198 years, garnering a rental income of $74,250 for the first five years and $81,000 a year for the remaining 193. As time marched on and the change that comes with it, the old warehouse district outlived its original purpose and many of its 19th-century and early 20th-century buildings were destroyed. But the Brooks survived, and was renovated, re-purposed, and converted into high-tech office space in 2001.